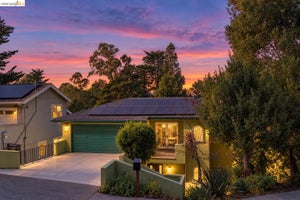
6427 Ascot DrOakland, CA 94611
PIEDMONT PINES · Alameda County
Description
THE FEELING: Palm Springs style estate living in an expansive Mid-Century Modern home with a pool, sport court, level yard, and secluded gardens on almost 1/3 of an acre in Oakland’s Piedmont Pines neighborhood. Live like you’re on vacation. THE HOUSE: 6+Bedrooms, 5 Bathrooms, 4975 SQFT with dramatic views, multiple bedroom suites, a proper office, five fireplaces, a chef’s kitchen with an indoor hearth, a huge laundry, pantry area, and mud room, plus a vaulted family room with full bar. Several rooms boast glass doors that open to the pool and an extensive outdoor space. Off-street parking for 5+ cars, including a 2-car garage with interior access. Ample storage throughout. DESIGN LANGUAGE: Classic Mid-Century design with both completely upgraded spaces including the kitchen and primary suite, plus flexible space and opportunities to make the residence your dream home. The downstairs multiple-room suite with separate entrance has potential to be a 2-bedroom separate apartment and the office wing with full bath is an excellent au pair and guest room. THE HEART OF THE HOME: Outside or in, you can relax or entertain with family and friends in style. An organic flow leads you from the fabulous eat-in kitchen and casual sitting area to the elegant dining room to the giant family room, each with glass doors to the spacious backyard experience. Splash in the pool, gather in the conversation area in front of the outdoor fireplace, play on the lawn, shoot some hoops, or unwind with a book under the pergola. THE SYSTEMS: Enjoy solar, A/C, and new flooring. Private Sewer Lateral compliant. OUTSIDE YOUR DOOR: Down the hill, find sought-after public elementary and middle schools and Montclair Village for dining, shopping, and errands. Minutes away explore the stars at Chabot Space and Science Center or the miles of trails through Joaquin Miller and Redwood Regional Parks.
Property Information
- Property type
- Residential
- Sub-type
- Single Family Residence
- Style
- Modern
- Year built
- 1945
- Living area
- 4,975 Sq Ft
- Lot size
- 0.31 acres
- Garage spaces
- 2
- Parking spaces
- 2
- Days on market
- 57
- MLS® Listing#
- 41148577
Property Features
- Interior
- Eat-in Kitchen
- Appliances
- Dryer · Washer
- Cooling
- Central Air
- Heating
- Forced Air
- Flooring
- Carpet · Tile · Vinyl
- Fireplace
- Den · Living Room
- Pool
- In Ground
- Parking
- Attached · Garage · Off Street
- Patio
- Deck · Patio
- Lot features
- Corner Lot
- Construction
- Brick Veneer
- Roof
- Composition · Shingle
Rooms
- Sunroom
- Bonus Room
- Kitchen
- Office
Financial Details
- HOA
- None
- Parcel number
- 48D727852
Directions
Cross Street: Holyrood Dr..
Listing Courtesy: KW Advisors East Bay - 5107751079
Presented by: David Gunderman and Jennifer Morgan
Licensed in the state of California.
Commute Calculator
Explore commute times from 6427 ASCOT DR, Oakland, CA 94611.