349 Mission SerraChico, CA 95926
Butte County
Description
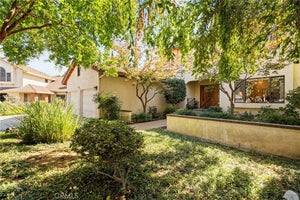
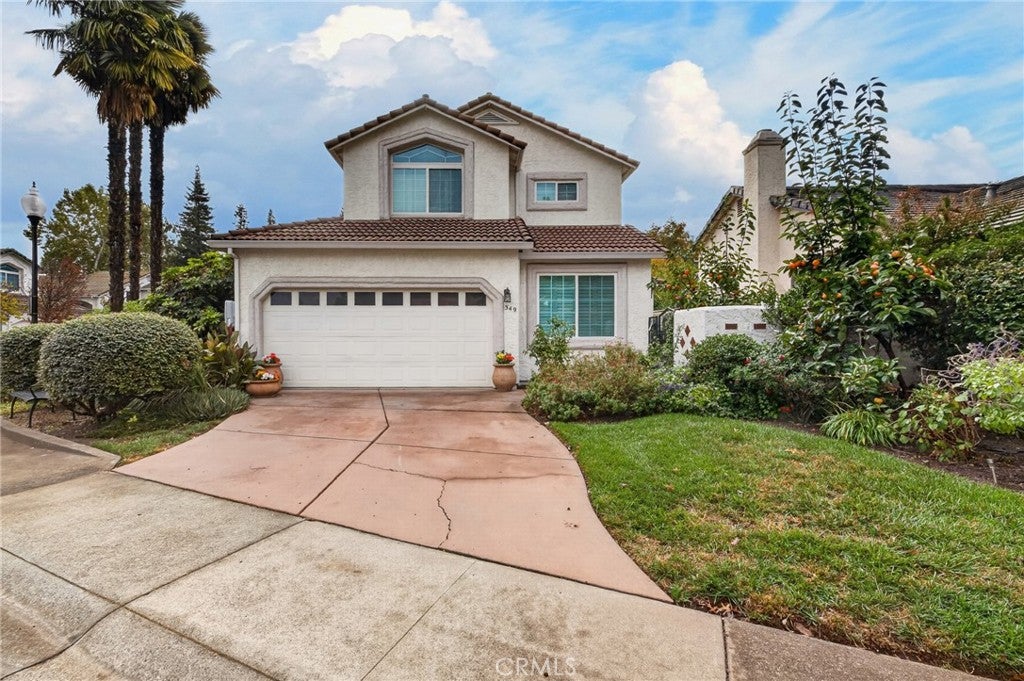
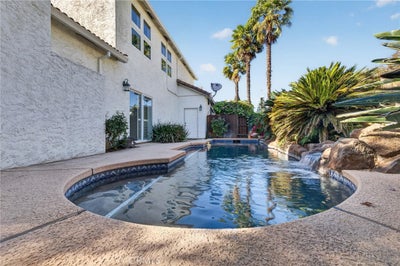
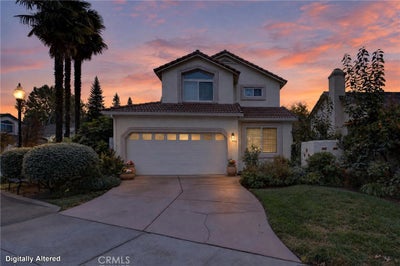
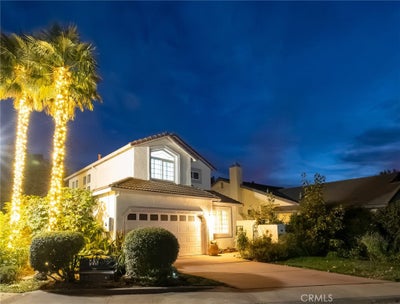
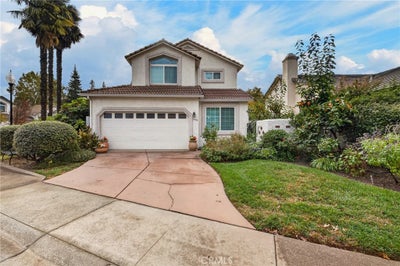
This Mission Ranch home is a rarity in the subdivision! It boasts a beautiful in ground swimming pool with a waterfall feature surrounded by established landscaping including japanese maples and bird of paradise! From the moment you drive up to this home, you will appreciate the curb appeal with fruiting persimmon trees, ferns, and a large elephant ear all ready to greet you past a gated entryway that you can appreciate on the walk to the front door. From the moment you walk through the doors, you will be greeted with a light and bright interior that features ultra high ceilings and ample natural light. This floorplan is desirable due to it boasting a ground floor primary bedroom with a generously sized walk-in closet, a primary en suite bathroom with a soak-in tub and a separate walk-in shower. In addition to the primary suite downstairs, there is a conveniently situated half bath as well for guests. Just off the entry you will find the freshly painted kitchen with a built in gas range, hammered copper style exhaust vent hood, a dining nook, and full laundry area with ample storage. There is even an extra storage closet in the laundry room beneath the stairway. Custom plantation shutters throughout add privacy and class both on the ground floor and second story! You will also appreciate multiple sliding glass doors to access the beautiful easy to maintain backyard! Upstairs, you will find a large loft area, the second bedroom, the second full bathroom and a whole house fan. This second story also has a small room with a built-in desk for an office area. This property also has a leased solar system that has offset the entirety of the electrical bills! Centrally located and walkable to Raley's and Ace Hardware for even more added convenience! Call your realtor today!
Property Information
- Property type
- Residential
- Sub-type
- Single Family Residence
- Structure type
- House
- Year built
- 1996
- Stories
- 2
- Living area
- 1,734 Sq Ft
- Lot size
- 0.11 acres
- Garage spaces
- 2
- Parking spaces
- 2
- Days on market
- 8
- MLS® Listing#
- SN26230627
Property Features
- Interior
- Ceiling Fan(s) · High Ceilings · In-Law Floorplan · Tile Counters · Walk-In Closet(s) · Master Downstairs
- Appliances
- Dishwasher · Gas Range · Range Hood
- Cooling
- Central Air · Whole House Fan
- Heating
- Central
- Flooring
- Laminate · Tile
- Fireplace
- Gas · Living Room
- Pool
- Private · Gunite
- Parking
- Attached
- Laundry
- Laundry Room
- Patio
- Patio
- Lot features
- Landscaped
- Roof
- Spanish Tile
- Windows
- Plantation Shutters
- Community
- Street Lights · Sidewalks
- Sewer
- Public Sewer
- Water source
- Public
Rooms
- Other
- Bathroom
- Dining Room
- Kitchen
- Laundry
- Living Room
- Master Bedroom
- Office
Financial Details
- HOA
- $108 / MonthlyAssociation: Mission Serra HOA
- Parcel number
- 006560050000
Directions
From Esplanade take Mission Ranch BLVD. At the stop sign take a left. The house is head on into the subdivision.
Listing Courtesy: Re/Max of Chico - 530-718-9115
Presented by: Sabrina Chevallier
Licensed in the state of California.
Commute Calculator
Explore commute times from 349 Mission Serra, Chico, CA 95926.