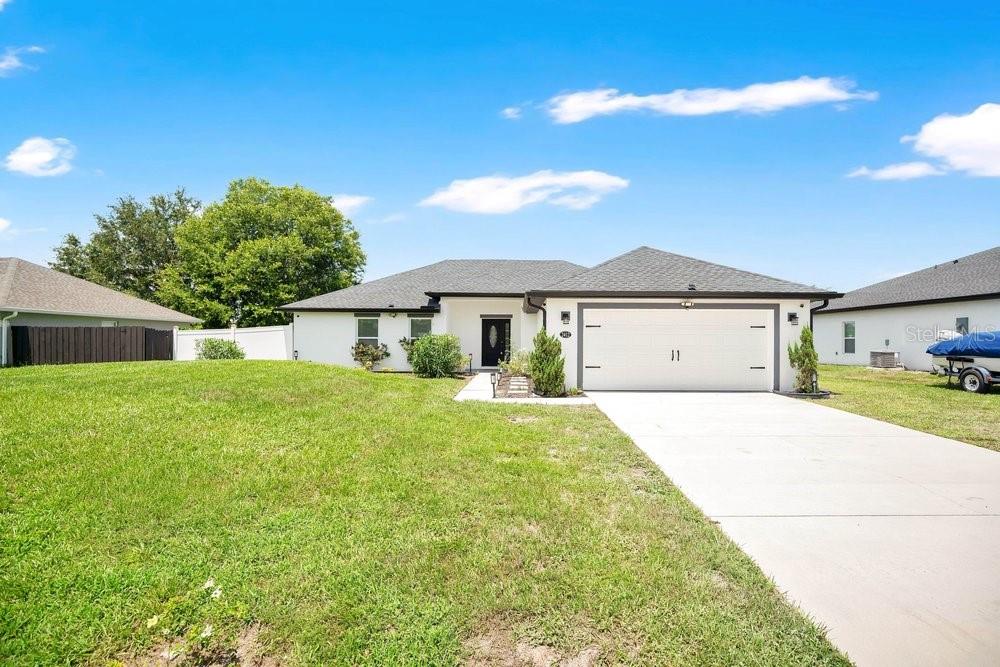


2412 Ainsworth AvenueDeltona, FL 32738
DELTONA LAKES UNIT 32 · Volusia County
Description
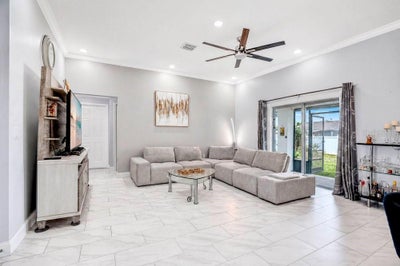
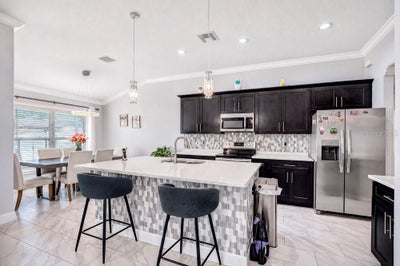
Welcome to 2412 Ainsworth Avenue, where modern elegance, thoughtful design, and exceptional value come together in one beautifully appointed residence. Built in 2021 and nestled on a generous homesite in a quiet Deltona neighborhood, this meticulously maintained 3-bedroom, 2-bath home offers the perfect blend of contemporary style, everyday comfort, and effortless living. With no HOA, you'll enjoy the freedom to truly make this property your own. From the moment you step inside, you're greeted by an inviting open-concept floor plan filled with natural light, soaring ceilings, and upscale finishes that create a warm yet sophisticated atmosphere. The spacious living area is designed for both relaxing evenings and memorable gatherings, seamlessly flowing into a stunning gourmet kitchen that serves as the heart of the home. The kitchen is beautifully equipped with a large quartz island with breakfast bar seating, soft-close cabinetry, designer pendant lighting, a stylish backsplash, and a dedicated coffee and wine bar that makes entertaining a delight. Whether preparing everyday meals or hosting family and friends, this space offers both beauty and functionality. Retreat to the luxurious primary suite featuring dual walk-in closets, elegant lighting, and a spa-inspired en-suite bath complete with granite countertops and an oversized walk-in shower. Two additional bedrooms are thoughtfully positioned on the opposite side of the home, providing privacy and flexibility for family, guests, or a home office. Additional upgrades throughout include crown molding, abundant storage, paneled windows, an air-conditioned laundry area, and a dedicated climate-controlled safe/storage room, providing the perfect place to securely store valuables, collectibles, important documents, or hobby equipment. Every detail has been thoughtfully designed to enhance both comfort and convenience. Step outside to enjoy the expansive screened lanai with dual ceiling fans—an ideal setting for morning coffee, outdoor dining, or relaxing after a long day. A convenient gas stove on the rear porch creates the perfect setup for outdoor cooking and entertaining. The fully vinyl-fenced backyard offers exceptional privacy while showcasing a variety of mature fruit trees, creating your own backyard oasis where you can enjoy fresh seasonal harvests. There's plenty of room for pets, play, gardening, or future outdoor enhancements, while the storage shed and rain gutters add even more practicality. Perfectly located just minutes from shopping, restaurants, parks, nature trails, and convenient access to I-4, this home provides an easy commute while keeping Florida's beautiful beaches and outdoor recreation within reach. Combining modern construction, quality upgrades, and move-in-ready condition, 2412 Ainsworth Avenue delivers an exceptional opportunity to enjoy the very best of Florida living.
Property Information
- Property type
- Residential
- Sub-type
- Single Family Residence
- Style
- Contemporary / Florida / Ranch
- Year built
- 2021
- Stories
- 1
- Living area
- 1,633 Sq Ft
- Lot size
- 0.23 acres
- Lot dimensions
- 80x125
- Garage spaces
- 2
- Ownership
- Fee Simple
- Zoning
- R-1
- Days on market
- 110
- MLS® Listing#
- O6420843
Property Features
- Interior
- Built-in Features · Crown Molding · High Ceilings · Open Floorplan · Stone Counters · Vaulted Ceiling(s) · Walk-In Closet(s)
- Exterior
- Garden · Other · Rain Gutters · Storage
- Appliances
- Dishwasher · Dryer · Ice Maker · Microwave · Range · Refrigerator · Washer
- Cooling
- Central Air
- Heating
- Central · Electric
- Flooring
- Ceramic Tile · Tile
- Parking
- Attached
- Laundry
- Electric Dryer Hookup · In Garage · Inside · Laundry Room · Washer Hookup
- Patio
- Covered · Front Porch · Porch · Rear Porch
- Fencing
- Fenced · Vinyl
- Lot features
- Cleared
- Construction
- Block · Concrete · Stucco
- Foundation
- Slab
- Roof
- Other · Shingle
- Windows
- Window Coverings · Blinds · Insulated Windows · Window Treatments
- Security
- Security Lights · Smoke Detector(s)
- Other structures
- Shed(s)
- Utilities
- Cable Available · Electricity Available · Electricity Connected · Other · Phone Available · Propane · Sewer Available · Sewer Connected · Underground Utilities · Water Available · Water Connected
- Sewer
- Septic Tank · Other
- Water source
- Public
Rooms
First
- Bathroom 26x9
- Bedroom 212x11
- Bedroom 311x10
- Kitchen9x11
- Laundry9x6
- Living Room17x16
- Master Bathroom10x12
- Master Bedroom14x15
- Office6x7
Schools
- Elementary
- Pride Elementary
- Middle
- Heritage Middle
- High
- Pine Ridge High School
Financial Details
- HOA
- None
- Annual taxes
- $4,180Tax year 2025
- Parcel number
- 8130-32-15-0210
Directions
From Interstate 4 take Exit 114 for FL-472 Toward Deltona/Deland. Head East on FL-472/Howland Blvd to Elkcam Blvd, turn Left to Aisnwroth Ave, Turn Right. Destination will be on right.
Listing Courtesy: BEAR TEAM REAL ESTATE - 407-228-1112
Last Updated: 2026-07-21T00:00:00.000Z
Commute Calculator
Explore commute times from 2412 AINSWORTH AVENUE, DELTONA, FL 32738.