1134 Shoreline DriveVass, NC 28394

North Gate · Moore County
Description
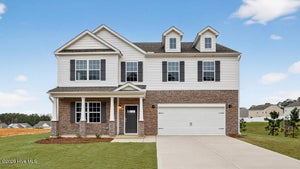
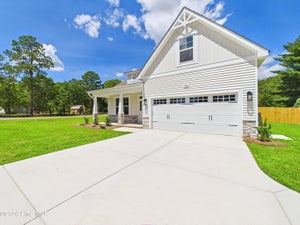
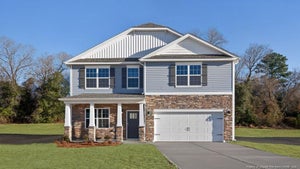
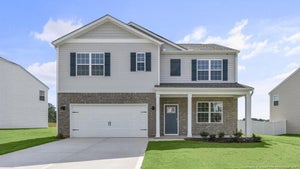
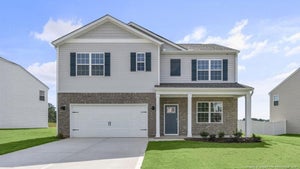
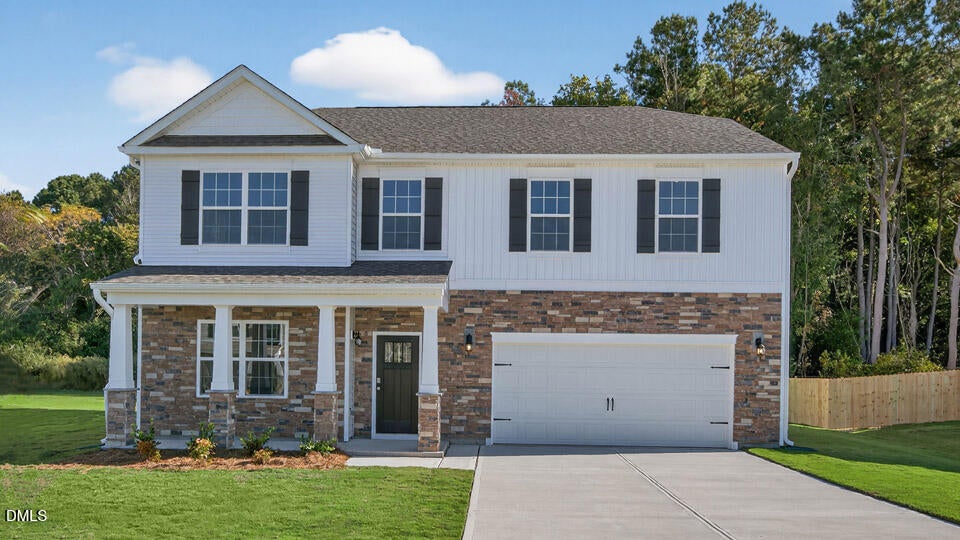
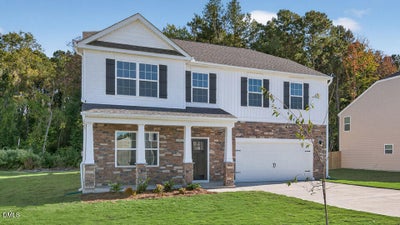
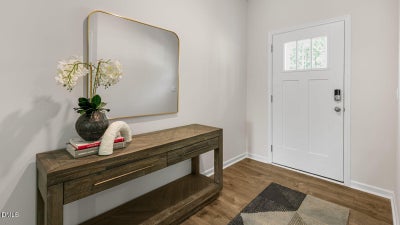
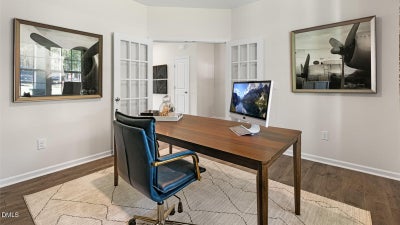
With approximately 3108 square feet, 4 bedrooms, 3.5 bathrooms, and an attached 2-car garage, 1134 Shoreline Drive is designed for comfort and enjoyment. When you step inside the home, you'll see the flex room behind elegant French doors. Continuing inside, you'll pass the formal dining room and walk into the open concept main living space. The living room, breakfast area, and kitchen are all open to one another in a seamless layout. This spacious kitchen features beautiful quartz countertops, stainless steel appliances, a generous corner pantry, and a useful center island—great for meal prep, serving, or casual conversation. Just past the breakfast area, your living space extends outdoors onto the rear patio. Upstairs, the primary bedroom provides a peaceful retreat at the front of the home, boasting an ensuite bathroom complete with a double vanity, walk-in shower, expansive walk-in closet, and a separate water closet. An additional 3 bedrooms, the loft, 2 additional full baths, and the laundry room round out this intuitively designed 2nd floor, providing space for family, guests, hobbies, or whatever you may need! With modern finishes, an open concept main floor, a well-designed 2nd floor, and meticulous details throughout—1134 Shoreline Drive is ready to welcome you home to the North Gate community. *Photos are not of the actual home or interior features and are representative of floor plan only.*
Property Information
- Property type
- Residential
- Sub-type
- Single Family Residence
- Structure type
- House
- Year built
- 2026
- Living area
- 3,108 Sq Ft
- Lot size
- 0.34 acres
- Garage spaces
- 2
- Parking spaces
- 4
- Days on market
- 15
- MLS® Listing#
- 10200565
Property Features
- Interior
- Double Vanity · Entrance Foyer · Eat-in Kitchen · Kitchen Island · Open Floorplan · Pantry · Smart Thermostat · Storage · Vaulted Ceiling(s) · Walk-In Closet(s)
- Exterior
- Rain Gutters
- Appliances
- Electric Water Heater · Free-Standing Electric Range · Microwave · Stainless Steel Appliance(s)
- Cooling
- Central Air · Electric
- Heating
- Electric · Zoned
- Flooring
- Carpet · Laminate · Vinyl
- Parking
- Attached · Garage · Concrete · Driveway · Garage Faces Front · Garage Door Opener · Inside Entrance
- Laundry
- Laundry Room · Upper Level
- Patio
- Front Porch · Patio
- Lot features
- Landscaped
- Construction
- Stone Veneer · Vinyl Siding
- Foundation
- Slab
- Roof
- Shingle
- Windows
- Low Emissivity Windows · Screens
- Other structures
- None
- Community
- None
- Utilities
- Electricity Connected · Sewer Connected · Water Connected
- Sewer
- Public Sewer
- Water source
- Public
Rooms
First
- Breakfast Room
- Other
- Dining Room
- Kitchen
- Living Room
Second
- Bedroom 2
- Bedroom 3
- Bedroom 4
- Laundry
- Loft
- Master Bedroom
Schools
- Elementary
- Moore - Vass Lakeview Elementary School
- Middle
- Moore - Crains Creek Middle School
- High
- Moore - Union Pines High School
Financial Details
- HOA
- $70 / MonthlyAssociation: North Gate HOA c/o Blackberry Management
- Parcel number
- 954200178622

Listing Courtesy: D.R. Horton, Inc. - 9198152079
Last Updated: 2026-10-26T00:00:00.000Z
Commute Calculator
Explore commute times from 1134 Shoreline Drive, Vass, NC 28394.