

241 Summerhill RowFredericton, NB E3G 0C5
Description
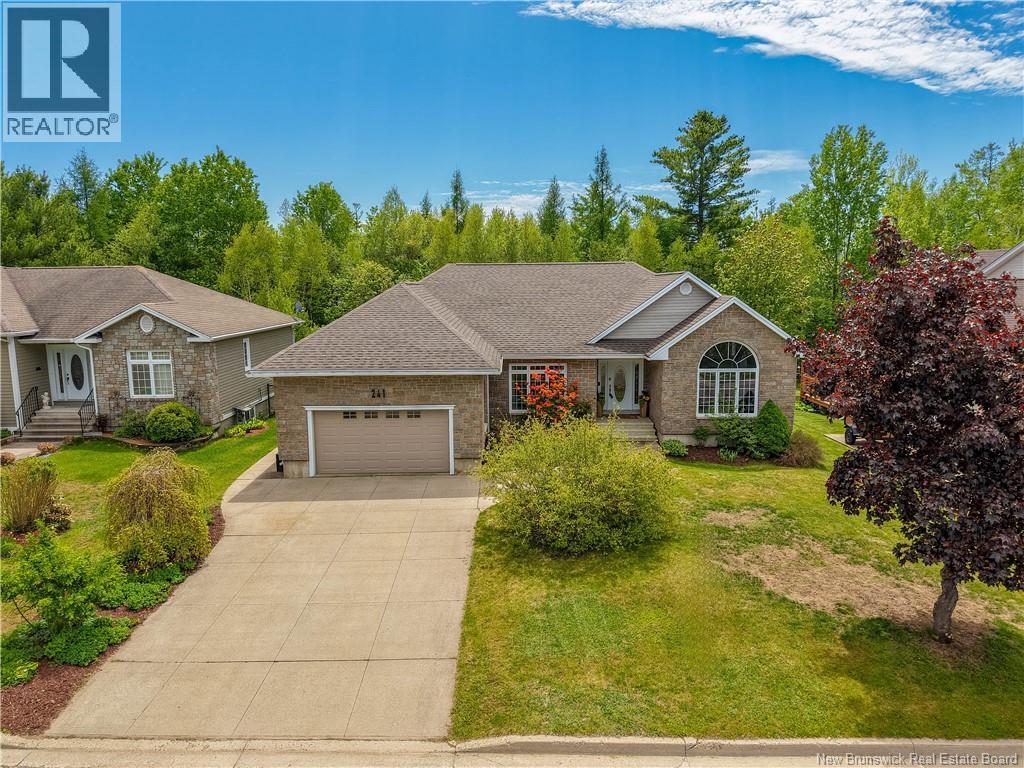
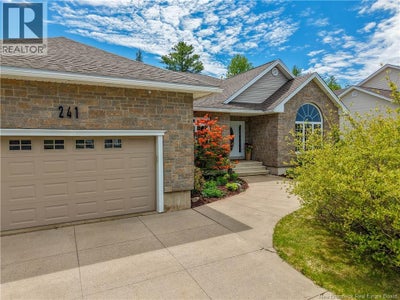
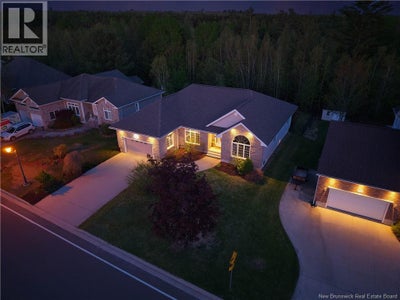
Nestled in the highly sought-after West Hills subdivision, 241 Summerhill Row is an expansive property that offers exceptional versatility and comfort for growing families or those who love to entertain. The main level features three generously sized bedrooms, with the potential for a fourth, while the lower level adds an additional three bedrooms; perfect for extended family, guests, or flexible living arrangements. With three well-appointed bathrooms and recent updates to the master bath, main bath, mudroom, and stairway, this home blends modern touches with everyday functionality. Step outside to your private backyard oasis, complete with a newly added saltwater pool with ambient lighting and a fully fenced yard. Whether you're enjoying a quiet evening on the enclosed patio, listening to music under the stars, or hosting summer gatherings, this outdoor space is designed to impress. Located in a safe, family-friendly neighbourhood with underground power infrastructure, youll enjoy added peace of mind and fewer service interruptions. For golf enthusiasts, this location is truly ideal, just moments from the green and close to all essential amenities. This is more than just a house; its a home filled with warmth, care, and room to grow. Dont miss your chance to make it yours! (id:31684)
Property Information
- Property type
- Residential
- Sub-type
- Single Family Residence
- Structure type
- House
- Year built
- 2004
- Living area
- 4,182 Sq Ft
- Lot dimensions
- 924
- Ownership
- Freehold
- Listing #
- NB137488
Property Features
- Exterior
- Balcony
- Heating
- Forced Air · Natural Gas
- Flooring
- Carpet · Tile · Vinyl · Wood
- Fireplace
- Gas
- Basement
- Partially Finished · Full
- Pool
- In Ground
- Parking
- Garage · Attached
- Lot features
- On Golf Course · Wooded · Level
- Construction
- Stone · Vinyl Siding
- Sewer
- Public Sewer
- Water source
- Public
Rooms
Basement
- Storage22'1'' x 23'9''
- Recreation room13'1'' x 26'4''
- Bath (# pieces 1-6)10'7'' x 5'11''
- Bedroom12'4'' x 15'6''
- Bedroom10'7'' x 12'2''
- Bedroom10'7'' x 11'4''
- Exercise Room12'7'' x 18'5''
- Laundry10'2'' x 14'8''
Main level
- Ensuite10'2'' x 12'8''
- Primary Bedroom13'5'' x 17'10''
- Bath (# pieces 1-6)7'11'' x 8'0''
- Bedroom11'2'' x 11'8''
- Bedroom9'10'' x 12'10''
- Dining Room12'6'' x 13'1''
- Kitchen10'1'' x 16'7''
- Living Room19'0'' x 19'9''
- Office12'3'' x 12'10''
Financial Details
- Annual taxes
- $10,152
- Parcel number
- 75399261
Directions
Brookside Dr to Summerhill Row #241

Listing Courtesy: EXIT Realty Advantage
Data Terms of Use
This website is operated by EXIT Realty, a brokerage who is a member of The Canadian Real Estate Association (CREA). The content on this website is owned or controlled by CREA. By accessing this website, the user agrees to be bound by these terms of use as amended from time to time, and agrees that these terms of use constitute a binding contract between the user, EXIT Realty, and CREA.
Copyright
The content on this website is protected by copyright and other laws, and is intended solely for the private, non-commercial use by individuals. Any other reproduction, distribution or use of the content, in whole or in part, is specifically prohibited. Prohibited uses include commercial use, “screen scraping”, “database scraping”, and any other activity intended to collect, store, reorganize or manipulate the content of this website.
Trademarks
REALTOR®, REALTORS®, and the REALTOR® logo are certification marks that are owned by REALTOR® Canada Inc. and licensed exclusively to The Canadian Real Estate Association (CREA). These certification marks identify real estate professionals who are members of CREA and who must abide by CREA’s By-Laws, Rules, and the REALTOR® Code. The MLS® trademark and the MLS® logo are owned by CREA and identify the professional real estate services provided by members of CREA.
Liability and Warranty Disclaimer
The information contained on this website is based in whole or in part on information that is provided by members of CREA, who are responsible for its accuracy. CREA reproduces and distributes this information as a service for its members, and assumes no responsibility for its completeness or accuracy.
Amendments
EXIT Realty may at any time amend these Terms of Use by updating this posting. All users of this site are bound by these amendments should they wish to continue accessing the website, and should therefore periodically visit this page to review any and all such amendments.
Commute Calculator
Explore commute times from 241 Summerhill Row, Fredericton, NB E3G 0C5.