3516 Hidden Hickory DriveSpring, TX 77386
The Meadows At Imperial Oaks · Montgomery County
Description
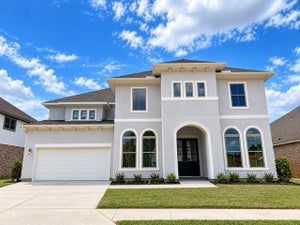
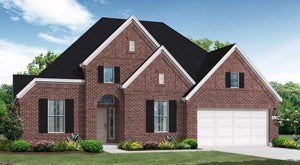
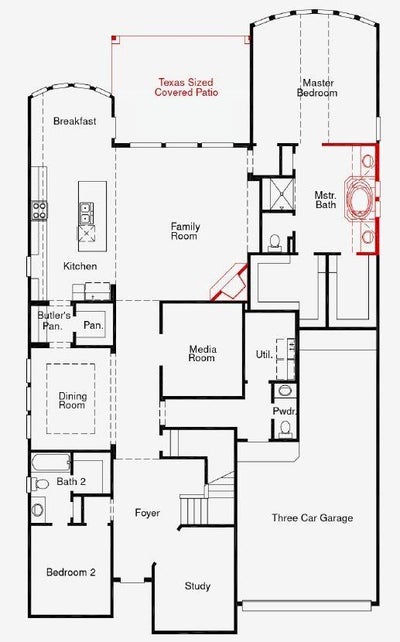
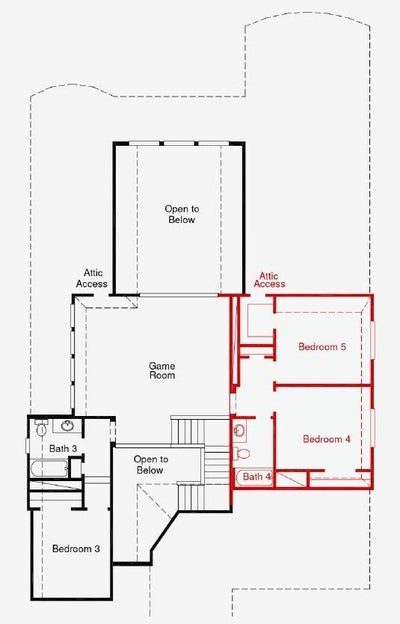
The Giddings Floor Plan — Nestled in the elegant community of The Meadows at Imperial Oaks, this exceptional two-story home combines thoughtful design with modern functionality. A grand foyer with soaring ceilings creates an impressive first impression, leading into a bright, open-concept layout perfect for everyday living and entertaining. The gourmet kitchen is beautifully appointed with built-in stainless steel appliances, a gas cooktop, abundant cabinetry, and an oversized island overlooking the spacious gathering room. The first floor also features a private secondary bedroom with full bath, ideal for guests or multigenerational living, along with a dedicated study and media room. Upstairs, three additional bedrooms, two full baths, and a large game room provide plenty of space for relaxation and recreation. Step outside to the expansive covered patio, perfect for enjoying peaceful evenings. Experience luxury, comfort, and versatility—schedule your private tour today!
Property Information
- Property type
- Residential
- Sub-type
- Single Family Residence
- Style
- Traditional
- Year built
- 2026
- Living area
- 3,619 Sq Ft
- Lot size
- 0.17 acres
- Garage spaces
- 3
- Parking spaces
- 3
- Days on market
- 115
- MLS® Listing#
- 29265731
Property Features
- Interior
- High Ceilings · Walk-In Closet(s) · Breakfast Bar · Kitchen Island · Pantry · Master Downstairs · Soaking Tub
- Appliances
- Disposal · Electric Oven · Microwave · Gas Range · Dishwasher
- Cooling
- Electric
- Heating
- Natural Gas
- Flooring
- Carpet · Tile · Vinyl
- Fireplace
- Gas Log
- Parking
- Attached · Tandem
- Laundry
- Electric Dryer Hookup · Gas Dryer Hookup · Washer Hookup
- Patio
- Covered
- Lot features
- Back Yard · Subdivided
- Construction
- Brick · Cement Siding · Stone
- Foundation
- Slab
- Roof
- Composition
- Windows
- Low Emissivity Windows
- Security
- Prewired
- Sewer
- Public Sewer
- Water source
- Public
Rooms
First
- Bedroom11X10
- Master Bedroom16X15.5
Second
- Bedroom11X10
- Bedroom12X10.5
Schools
- Elementary
- Kaufman Elementary School
- Middle
- Irons Junior High School
- High
- Oak Ridge High School
Financial Details
- HOA
- $750 / Annually
- Parcel number
- 839771
Directions
Driving Directions To Model Home From I-45 North: Go east on Rayford - turn left and go north on Aldine Westfield - Turn right on Kendall Ridge - Turn right on Bigleaf Maple. Turn right on Redbud Blossom which turns into Cherrybark Gable. Home will be on the right.
Listing Courtesy: Coventry Homes - 7139093040
Last Updated: 2026-06-30T00:00:00.000Z
Commute Calculator
Explore commute times from 3516 Hidden Hickory Drive, Spring, TX 77386.