
16719 Springhill DrSan Antonio, TX 78232
OAKHAVEN HTS/KENTWOOD MA · Bexar County
Description
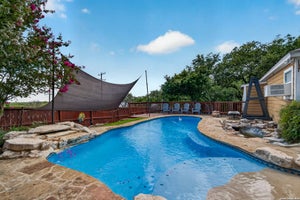
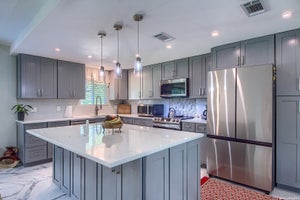
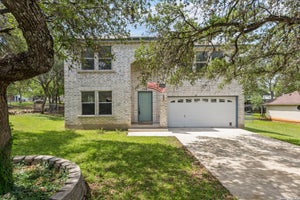
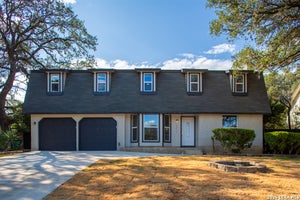
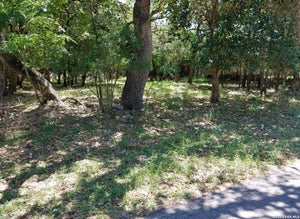
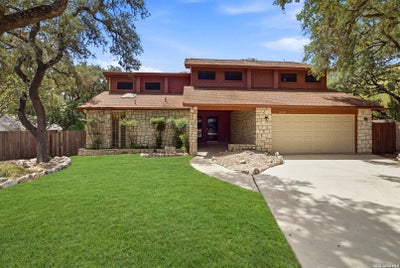
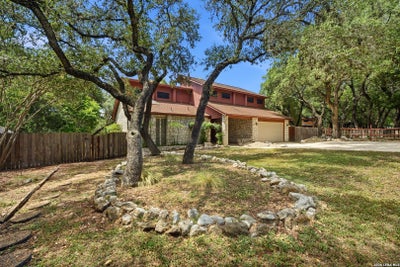
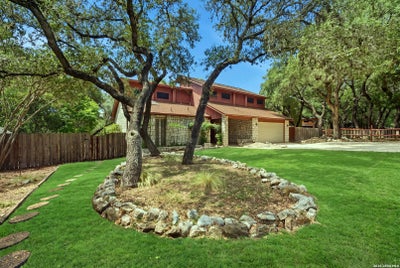
Tucked away in the desirable Kentwood Manor/Oakhaven Heights neighborhood, this timeless Jim Cox custom home offers the perfect blend of peaceful country living and convenient city access. Situated on a quiet street with no HOA and no backyard neighbors, this beautifully maintained home provides privacy and tranquility while remaining just minutes from major highways. Featuring 3 bedrooms, 2 full baths, and 1 half bath, this home also includes a versatile loft area that would make an ideal home office, reading area, or additional flex space. The inviting living areas , vaulted ceilings and kitchen showcase beautifully maintained Saltillo tile throughout, adding warmth and timeless character. The first-floor primary suite offers comfort and privacy, with a spacious walk-in closet located within the bathroom and a relaxing sunken tub/shower combination. Step outside to discover a serene backyard surrounded by mature trees, garden spaces, and a workshop. Enjoy quiet evenings on your deck bird watching or spotting deer along the greenway-an incredible setting that truly makes you feel away from it all. Lovingly and meticulously maintained by the original owners, this special home is ready for its next family to create lasting memories. Come see for yourself what makes this home so special!
Property Information
- Property type
- Residential
- Sub-type
- Single Family Residence
- Style
- Two Story / Ranch
- Year built
- 1986
- Stories
- 2
- Living area
- 2,382 Sq Ft
- Lot size
- 0.23 acres
- Garage spaces
- 2
- Days on market
- 47
- MLS® Listing#
- 2010582
Property Features
- Interior
- Eat-in Kitchen · Breakfast Bar · High Ceilings · Open Floorplan · High Speed Internet · Walk-In Closet(s)
- Exterior
- Balcony
- Appliances
- Dishwasher · Dryer · Microwave · Oven · Range · Cooktop · Washer · Disposal
- Cooling
- Ceiling Fan(s) · Central Air
- Heating
- Central · Electric
- Flooring
- Carpet · Ceramic Tile · Tile
- Fireplace
- Living Room · Wood Burning
- Laundry
- In Garage
- Patio
- Deck
- Fencing
- Cross Fenced
- Construction
- Stone · Wood Siding
- Foundation
- Slab
- Roof
- Composition
- Windows
- Window Coverings
- Other structures
- Storage · Outbuilding · RV/Boat Storage · Workshop
- Utilities
- Cable Available · Cable Connected
Rooms
Second
- Other Room 115x11
- Bedroom 216x11
- Bedroom 312x11
Main
- Entry Room10x8
- Dining Room11x11
- Kitchen11x12
- Living Room18x18
- Master Bathroom14x6
- Master Bedroom18x12
- Utility Room5x4
Schools
- Elementary
- Thousand Oaks
- Middle
- Bradley
- High
- Macarthur
- District
- North East I.S.D.
Financial Details
- HOA
- None
- Annual taxes
- $10,868Tax year 2025
- Parcel number
- 148170130050
Directions
281 N Exit Turn Right into subdivision

Listing Courtesy: Phyllis Browning Company - (210) 408-2500 jsanchez@phyllisbrowning.com
Presented by: Jancee Sanchez
Documents & links
Provided by Jancee Sanchez
- Virtual tourVisit
Commute Calculator
Explore commute times from 16719 SPRINGHILL DR, San Antonio, TX 78232.