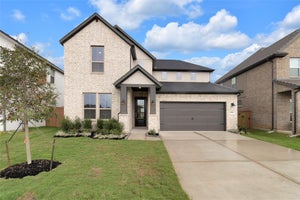
25030 Midnight Willow DriveKaty, TX 77493
Elyson · Harris County
Description
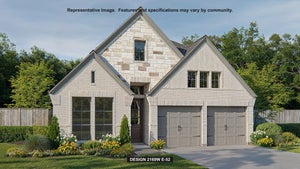
Move-in Ready! Chic, airy, and thoughtfully designed, The Shenandoah is a spacious 2-story plan offering 3,024 sq ft of modern living. This expansive layout includes 4 beds, 3.5 baths, study, game room, and an additional flex space that adapts to your needs. The open-concept great room is filled with natural light and dramatic ceiling height, while the black and white wooden staircase serves as a stunning focal point. The chef-inspired kitchen features double ovens, generous prep space, large pantry, and seamless flow into the casual dining area and covered outdoor living space. The private primary suite offers a spa-like bath with soaking tub, walk-in shower, separate vanities, and a convenient walk-through closet connected to the utility room for added efficiency. Upstairs, a jr. suite, secondary beds, full bath, game room, and flexible bonus space are waiting for you to make it uniquely yours. Space + storage & walking distance to all 3 schools & 3 playgrounds.
Property Information
- Property type
- Residential
- Sub-type
- Single Family Residence
- Style
- Traditional
- Year built
- 2026
- Living area
- 3,024 Sq Ft
- Lot size
- 0.15 acres
- Garage spaces
- 2
- Parking spaces
- 2
- Days on market
- 87
- MLS® Listing#
- 5935393
Property Features
- Interior
- High Ceilings · Walk-In Closet(s) · Breakfast Bar · Kitchen Island · Entrance Foyer · Master Downstairs · Pantry · Vaulted Ceiling(s) · Double Vanity · Soaking Tub · Smart Thermostat
- Appliances
- ENERGY STAR Qualified Appliances · Water Heater · Disposal · Double Oven · Electric Oven · Microwave · Gas Cooktop · Dishwasher
- Cooling
- Ceiling Fan(s) · Electric
- Heating
- Natural Gas
- Flooring
- Carpet · Tile · Vinyl
- Parking
- Attached · Garage Door Opener
- Laundry
- Electric Dryer Hookup · Washer Hookup
- Patio
- Covered · Porch
- Fencing
- Back Yard
- Lot features
- Back Yard · Greenbelt · Subdivided
- Construction
- Batts Insulation · Brick · Stucco · Blown-In Insulation
- Foundation
- Slab
- Roof
- Composition
- Windows
- Window Coverings · Low Emissivity Windows
- Community
- Clubhouse
- Sewer
- Public Sewer
- Water source
- Public
Rooms
Second
- Bedroom12.9x11
- Game Room14.7x14.2
- Media Room14x13
First
- Family Room19.4x16
Schools
- Elementary
- Boudny Elementary
- Middle
- Nelson Junior High (Katy)
- High
- Freeman High School
Financial Details
- HOA
- $1,464 / Annually
- Parcel number
- 1482660020029
Directions
From 99: go West on 529, Turn Right onto Elyson Village Road, Right at the first stop sign on Sundown Prairie Dr, just past the amenity center is the model home village, turn Left onto Horseherb Rd which will become Prairie Lakeshore Ln, our model home is on the Right side in the middle of the street at 7310 Prairie Lakeshore Lane.
Open Houses
- 12:00–5:00 PMAdd to calendar
- 1:00–5:00 PMAdd to calendar
- 12:00–5:00 PMAdd to calendar
Listing Courtesy: Chesmar Homes - 2817429030
Last Updated: 2026-08-26T00:00:00.000Z
Commute Calculator
Explore commute times from 25030 Midnight Willow Drive, Katy, TX 77493.