

115 Fredonia StSan Antonio, TX 78203
DENVER HEIGHTS WEST OF NEW BRA · Bexar County
Description
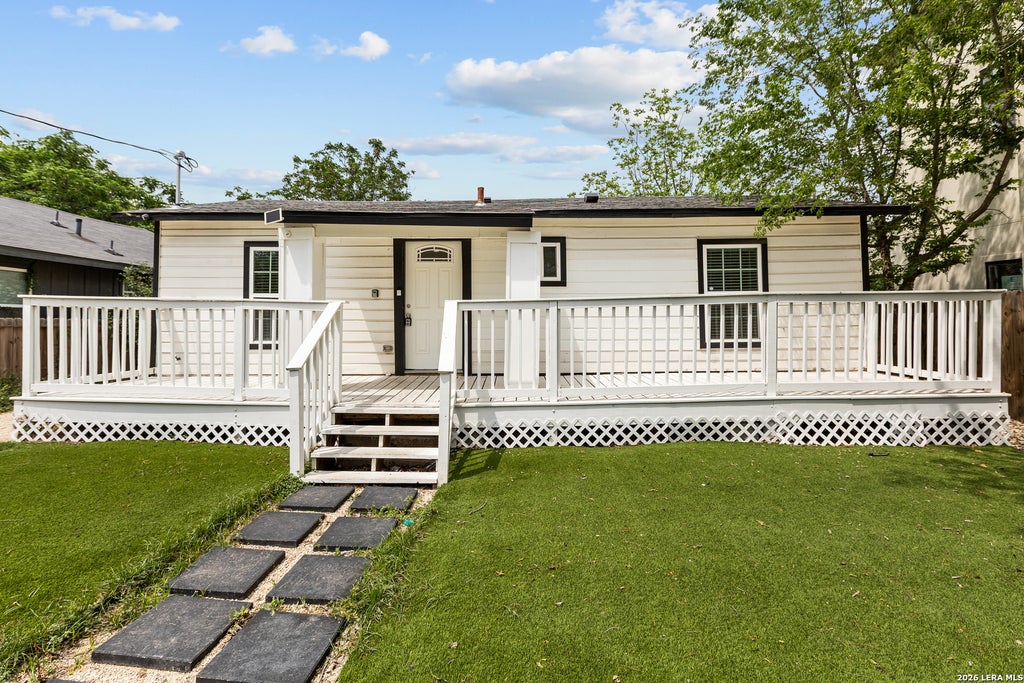
This is where classic charm meets modern comfort in the heart of San Antonio's growing Denver Heights area. This well-maintained home offers 1,300 square feet of thoughtfully designed living space, filled with natural light and an inviting, open layout that feels like home from the moment you walk in. Featuring 3 bedrooms and 2 full bathrooms, this home provides the flexibility you need, whether for a growing family, hosting guests, or creating a dedicated home office. The kitchen comes fully equipped, making everyday living and entertaining both simple and convenient. A standout feature is the spacious laundry room, offering added functionality and extra storage space. Step outside to your private fenced yard, perfect for relaxing, entertaining, or enjoying time with pets. What truly sets this property apart is the rare dual street access from both the front and back, providing additional parking options, room for an RV, and even future expansion. With the multi zoning there is potential for a second home or a casita. Located just minutes from downtown San Antonio, you'll enjoy quick access to dining, entertainment, and major highways, making this home the perfect combination of space, convenience, and location. Don't miss your opportunity to own a property with this much versatility and value, schedule your private showing today.
Property Information
- Property type
- Residential
- Sub-type
- Single Family Residence
- Style
- One Story
- Year built
- 1954
- Stories
- 1
- Living area
- 1,300 Sq Ft
- Lot size
- 0.14 acres
- Days on market
- 196
- MLS® Listing#
- 1962049
Property Features
- Interior
- Pantry · Open Floorplan
- Appliances
- Dishwasher · Refrigerator · Range · Cooktop · Disposal
- Cooling
- Ceiling Fan(s) · Central Air
- Heating
- Central · Electric
- Flooring
- Ceramic Tile · Vinyl
- Parking
- Oversized · Garage Faces Rear
- Laundry
- Laundry Room
- Roof
- Composition
- Windows
- Window Coverings
Rooms
Main
- Bedroom 214x11
- Bedroom 311x11
- Dining Room21x11
- Kitchen21x11
- Living Room16x11
- Master Bathroom10x6
- Master Bedroom15x11
- Utility Room9x17
Schools
- Elementary
- Herff
- Middle
- Poe
- High
- Brackenridge
- District
- San Antonio I.S.D.
Financial Details
- HOA
- None
- Annual taxes
- $4,893Tax year 2025
- Parcel number
- 014131150210
Directions
Exit the parking lot toward 3rd St Turn right onto 3rd St Take Nolan St and N Cherry St to E Commerce St Turn left onto E Commerce St Follow S Pine St to Fredonia St

Listing Courtesy: Realty of America, LLC - (512) 788-9495 alejandra.txhomes@gmail.com
Presented by: Alejandra Martinez
Commute Calculator
Explore commute times from 115 FREDONIA ST, San Antonio, TX 78203.