5414 Agave SpineSan Antonio, TX 78261
CANYON CREST · Bexar County
Description
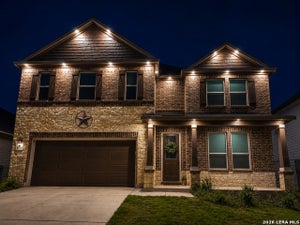
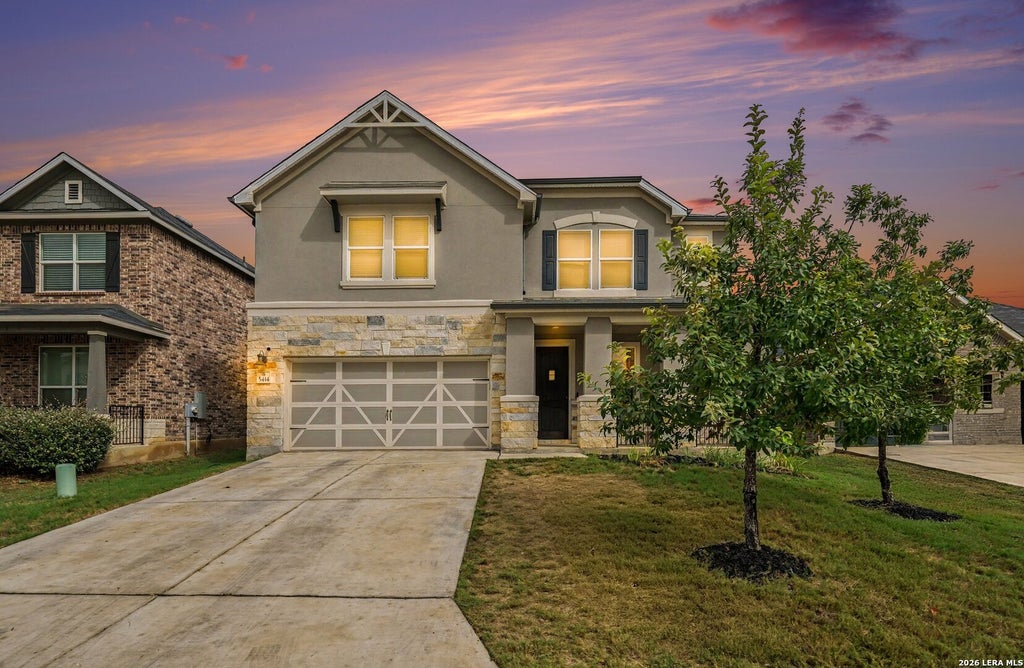
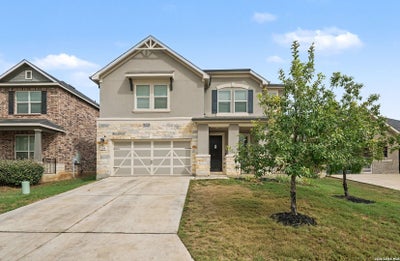
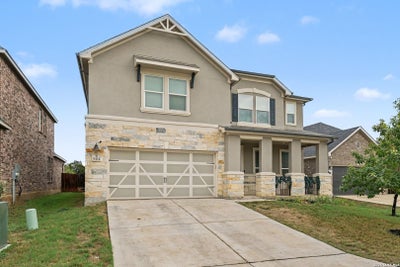
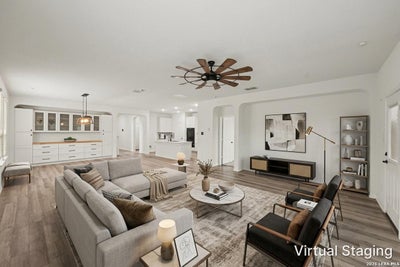
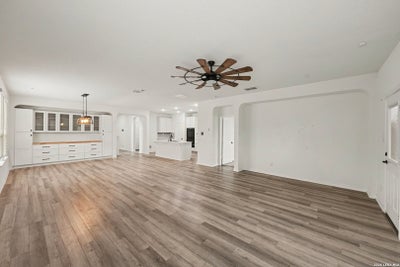
Room to gather, space to retreat, and details that shine! This spacious 3,480-square-foot home offers 5 bedrooms, 3 full baths, 1 half bath, and a two-car garage, with the primary suite conveniently located downstairs. Custom cabinetry, permanent exterior LED lighting, and versatile living spaces make this home memorable. The kitchen features stainless steel appliances, custom cabinetry, a center island with breakfast bar seating and sink, a walk-in pantry, built-in oven and microwave, cooktop, and vent hood. The main level also includes the living room, dining area, half bath, and laundry room. Unwind in the first-floor primary suite with a double-sink vanity, walk-in shower, and walk-in closet. Upstairs, a spacious family room offers possibilities for movie nights, games, or a second gathering space, alongside additional bedrooms and two full bathrooms. Enjoy the covered, screened-in patio overlooking a backyard enclosed by a wood privacy fence. Permanent LED lighting installed around the home adds a distinctive evening accent, while the existing 5G home internet setup with a separate subnetwork offers modern connectivity. Explore area shopping at Sprouts Farmers Market and Village at Stone Oak, coffee and treats on East Evans Road, dining along US-281, and outdoor recreation at Comanche Lookout Park and Friesenhahn Park. Schedule your showing and discover everything 5414 Agave Spine has to offer!
Property Information
- Property type
- Residential
- Sub-type
- Single Family Residence
- Style
- Two Story / Traditional
- Year built
- 2020
- Stories
- 2
- Living area
- 3,480 Sq Ft
- Lot size
- 0.15 acres
- Garage spaces
- 2
- Days on market
- 2
- MLS® Listing#
- 2022096
Property Features
- Interior
- Kitchen Island · Pantry · Breakfast Bar · Open Floorplan · Walk-In Closet(s)
- Appliances
- Dishwasher · Range · Cooktop
- Cooling
- Ceiling Fan(s) · Central Air
- Heating
- Central · Electric
- Flooring
- Carpet · Vinyl
- Parking
- Attached
- Laundry
- Laundry Room
- Construction
- Stone · Stucco
- Foundation
- Slab
- Roof
- Composition
- Windows
- Window Coverings
Rooms
Second
- Bedroom 215x12
- Bedroom 315x11
- Bedroom 415x13
- Bedroom 516x11
Main
- Dining Room17x16
- Kitchen9x19
- Living Room19x17
- Master Bathroom9x13
- Master Bedroom18x15
- Office12x13
Schools
- Elementary
- Call District
- Middle
- Call District
- High
- Call District
- District
- Judson
Financial Details
- HOA
- $600 / AnnuallyAssociation: SPECTRUM
- Annual taxes
- $8,795Tax year 2025
- Parcel number
- 049122030590
Directions
Head north on US-281, Take the exit, Use the right lane to continue toward E Evans Rd, Turn right onto E Evans Rd, Turn left onto Esperanza Wy, Turn right onto Agave Spine, Destination will be on the right.

Listing Courtesy: Orchard Brokerage - (210) 250-1918 shereehamilton214@gmail.com
Presented by: Sheree Hamilton
Commute Calculator
Explore commute times from 5414 Agave Spine, San Antonio, TX 78261.