403 Wild Plum WaySergeant Bluff, IA 51054
Woodbury County
Description
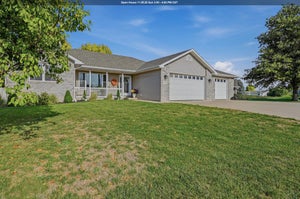
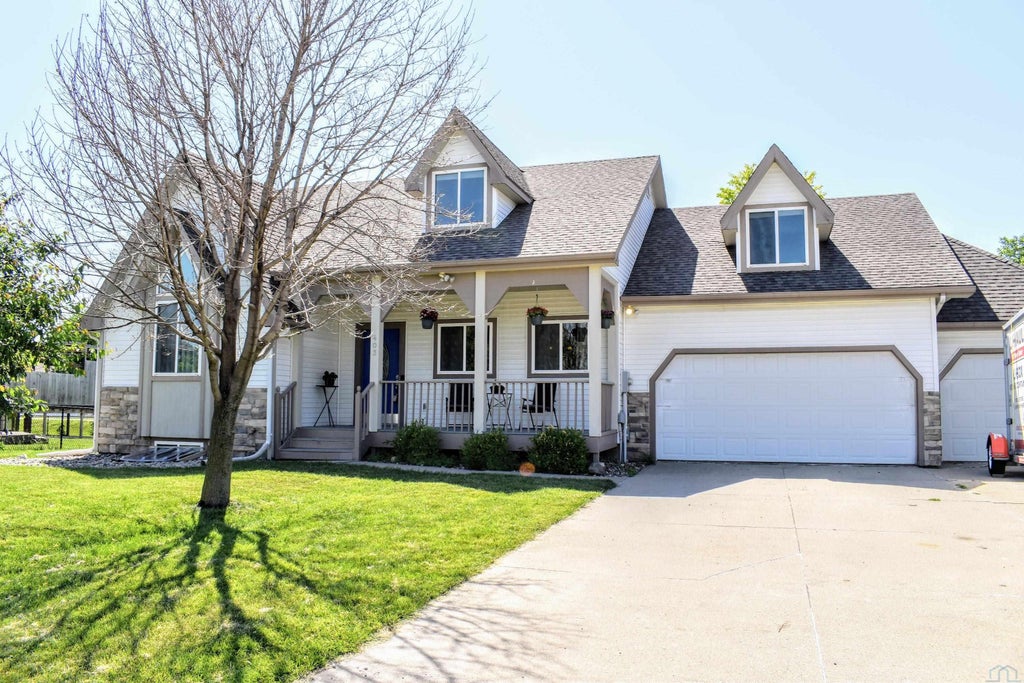
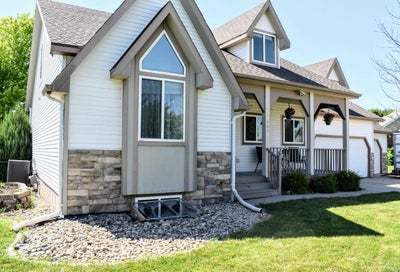
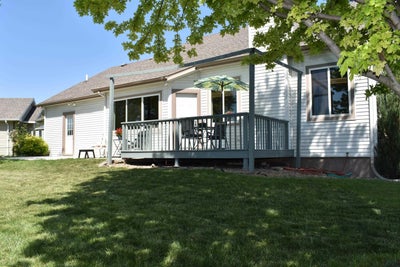
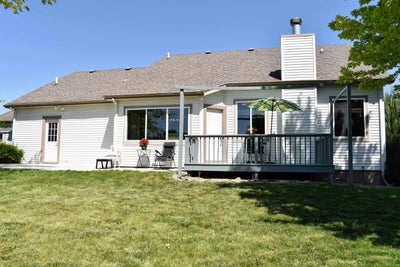
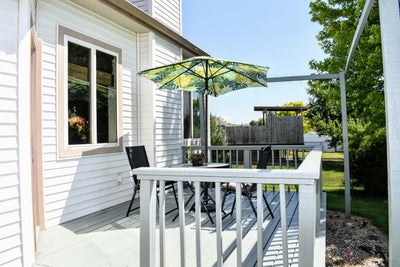
Nestled on a cul-de-sac in Sergeant Bluff, this spacious 1.5-story home offers 5 bedrooms, 4 bathrooms, and a 3-car garage. A welcoming front porch creates a wonderful first impression and provides a relaxing outdoor space to enjoy. Upon entering, you'll find a formal dining room to the right and the primary suite to the left. The primary bedroom features a vaulted ceiling, a large walk-in closet, and a thoughtfully designed full bathroom with a double vanity, jetted tub, new tile flooring, private toilet room, and new walk-in shower. At the back of the home, the living room showcases a volume ceiling with views of the upper-level balcony, a gas fireplace, and engineered flooring. The eat-in kitchen offers birch cabinetry, a new countertop, center island, two large pantries, and access to the deck and patio. Nearby are the convenient main-floor laundry room, half bathroom, and entrance to the garage. A second staircase leads to a bedroom that has been soundproofed and includes its own heating and cooling unit, a walk-in closet, and access to attic storage. Upstairs, the balcony overlooks the living room and connects to two additional bedrooms and a full bathroom. The finished lower level provides additional living space with a family room featuring built-in shelving and new carpet, a dry bar area, and a den with a keypad lock for added privacy. Also on this level is the fifth bedroom with new carpet and a large walk-in closet, along with a 3/4 bathroom that offers direct access from both the bedroom and family room. With generous living spaces, thoughtful updates, abundant storage, and versatile room configurations, this home offers comfort and flexibility both inside and out.
Property Information
- Property type
- Residential
- Sub-type
- Single Family Residence
- Style
- 1 1/2 Story
- Year built
- 2007
- Living area
- 3,774 Sq Ft
- Lot size
- 0.28 acres
- Garage spaces
- 3
- Ownership
- Single Family
- Days on market
- 151
- MLS® Listing#
- 833340
Property Features
- Interior
- Eat-in Kitchen · Kitchen Island · Master Downstairs
- Appliances
- Water Softener
- Cooling
- Central Air
- Heating
- Electric · Heat Pump
- Fireplace
- Gas
- Basement
- Finished · Full
- Parking
- Garage Door Opener · Concrete · Attached
- Laundry
- Main Level
- Patio
- Deck
- Fencing
- Fenced
- Lot features
- Cul-De-Sac · Few Trees
- Roof
- Shingle
- Sewer
- Public Sewer
- Water source
- Public
Rooms
Main
- Master
- Bathroom 1
- Bathroom 2
- Dining Room
- Kitchen
- Laundry
- Living Room
Second
- Bathroom 3
- Bedroom 1
- Bedroom 2
- Bedroom 3
Basement
- Bathroom 4
- Bedroom 4
- Den
- Family Room
Schools
- Elementary
- Sgt Bluff-Luton
- Middle
- Sgt Bluff-Luton
- High
- Sgt Bluff-Luton
Financial Details
- Annual taxes
- $6,287Tax year 2024
- Parcel number
- 884731427002
Directions
From S Lewis Blvd/Hwy 75 go west on Warrior Road, then south on Port Neal Road, east on Stable Path then north on Wild Plum Way, home will be on your left.
Listing Courtesy: Century 21 ProLink - 7122242300
Presented by: Barb Maxon
Commute Calculator
Explore commute times from 403 Wild Plum Way, Sergeant Bluff, IA 51054.