151 King StreetDigby, NS B0V 1A0
Digby
Description
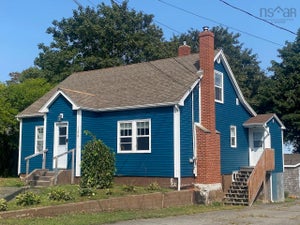
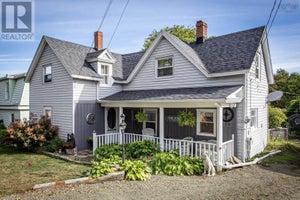
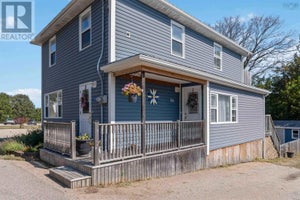
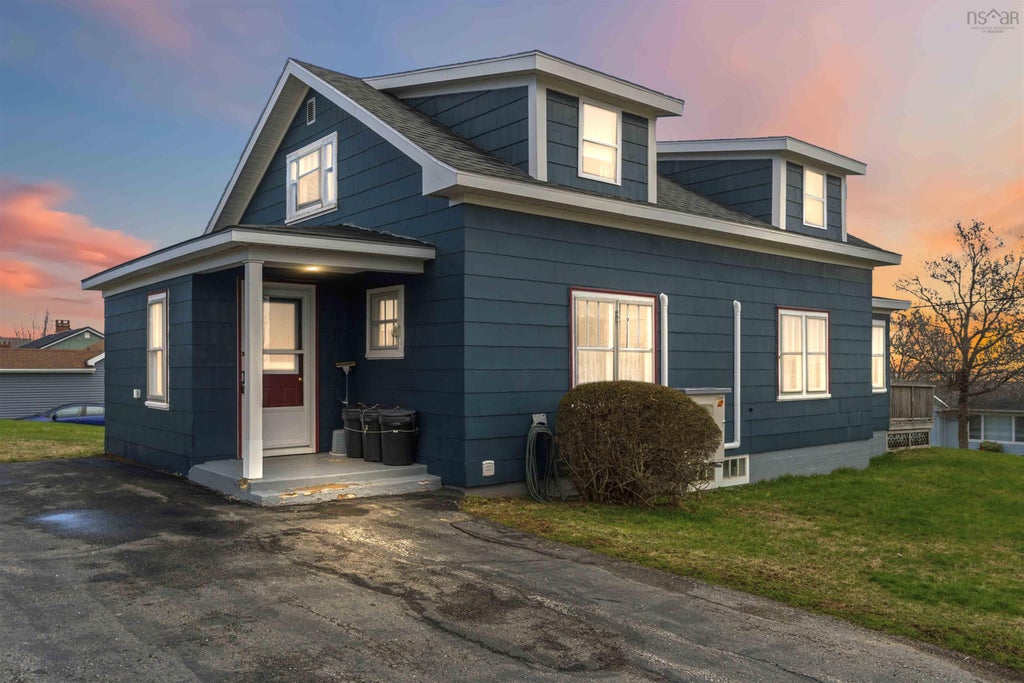
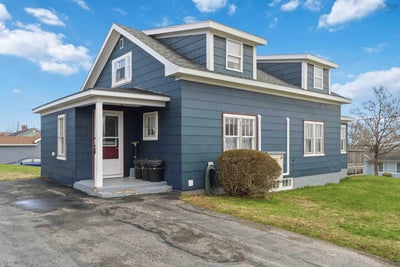
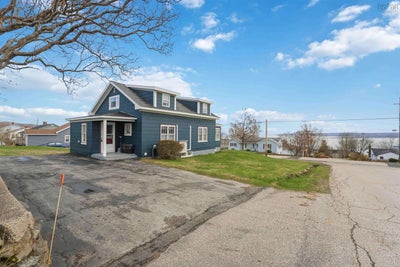
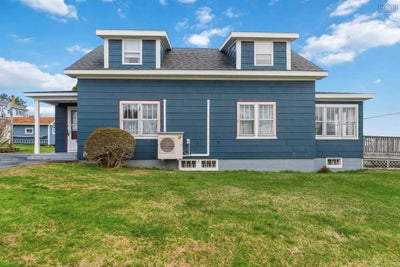
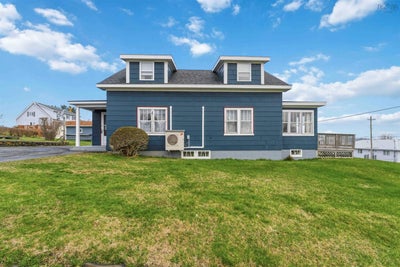
Welcome to this well-maintained home situated on a spacious double corner lot in the heart of Digby. Ideally located just minutes from schools, hospitals, grocery stores, banks, the golf course, and downtown, this property offer both convenience and comfort in a desirable setting. Enjoy beautiful water views from the sunroom or front deck while relaxing at home, adding a special touch to everyday living. Inside, the layout is perfectly suited for a growing family or those seeking flexibility, with a main-floor bedroom and full bathroom - ideal for an in-law suite or parent suite. This home is equipped for year-round comfort with two heat pumps, as well as an oil and wood furnace. Recent updates provide peace of mind, including a newer electrical panel installed in 2022 and updated plumbing throughout the upstairs. With its generous lot size, functional layout, and prime location, this property is a fantastic opportunity for families or multi-generational living.
Property Information
- Property type
- Residential
- Sub-type
- Single Family Residence
- Stories
- 1
- Living area
- 1,502 Sq Ft
- Lot size
- 0.36 acres
- Parking spaces
- 1
- Ownership
- Estate Sale
- Zoning
- GD
- Days on market
- 162
- MLS® Listing#
- 202608339
Property Features
- Interior
- High Speed Internet
- Appliances
- Electric Range · Dryer · Washer · Refrigerator
- Heating
- Floor Furnace · Forced Air · Ductless · Oil
- Flooring
- Carpet · Linoleum · Softwood
- Fireplace
- Wood Burning Stove · Wood Burning
- Basement
- Full · Partially Finished · Walk-Out Access
- Parking
- No Garage · Paved
- Lot features
- Cleared
- Construction
- Wood Siding
- Foundation
- Concrete Perimeter
- Roof
- Asphalt
- Other structures
- Shed(s)
- Community
- Golf · Park · Playground
- Utilities
- Cable Available · Cable Connected · Electricity Connected · Phone Connected
- Sewer
- Public Sewer
- Water source
- Public
Rooms
Main Floor
- Sun Room8' x 19'3
- Bathroom 112'9 x 10'1
- Bedroom 112'9 x 10'1
- Dining Room12'5 x 10'1
- Kitchen14'3 x 13'3
- Living Room14'3 x 14'3
2nd Level
- Bathroom 29'8 x 6'
- Bedroom 211'5 x 13'4
- Bedroom 310'2 x 14'8
- Bedroom 411'2 x 14'9
Schools
- Elementary
- Digby Elementary School
- High
- Digby Regional High School
Financial Details
- Assessed value
- $212,500
- Parcel number
- 30251904
Directions
From Digby head to King Street and watch for civic #151 with Realtor sign
Listing Courtesy: Exit Realty Town & Country
Documents & links
Provided by Renee Belong
- Virtual tourVisit
Commute Calculator
Explore commute times from 151 King Street, Digby, NS B0V 1A0.