
7095 Winners Circle DriveRichmond, KY 40475
Lake Ridge Estates · Madison County
Description
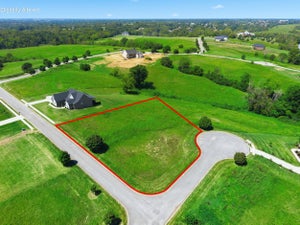
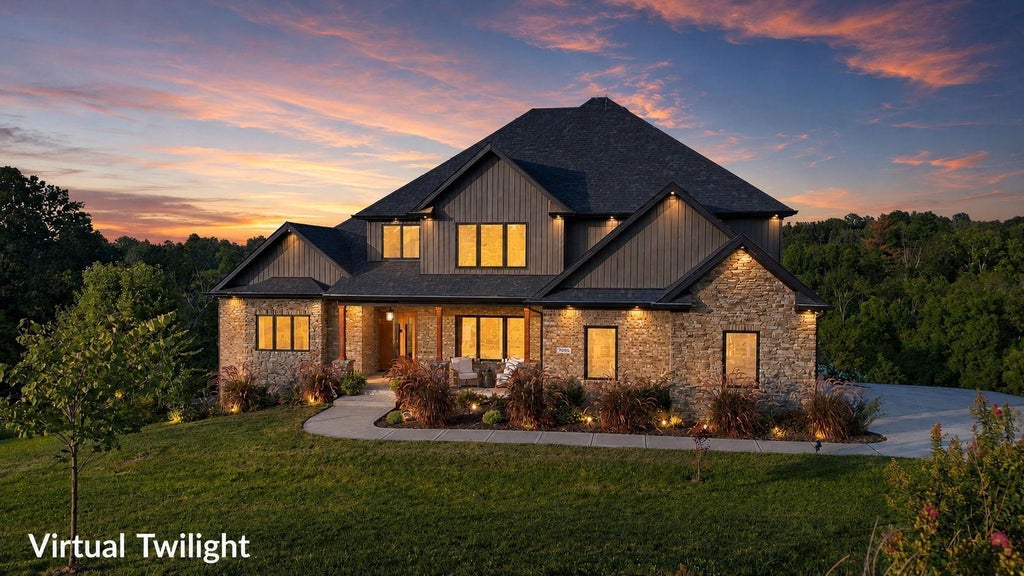
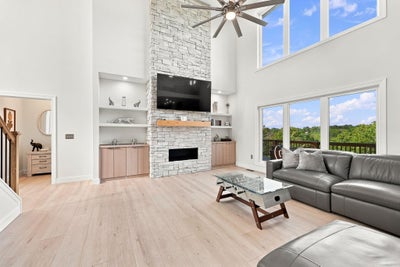
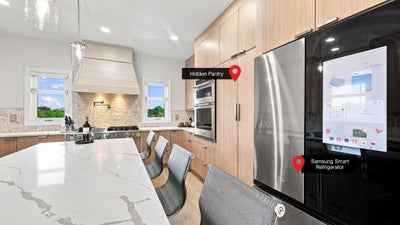
Custom-built home in Lake Ridge Estates offering approximately 1.625 acres, a private dock on Taylor Fork Lake, and extensive living space across three levels. The thoughtfully designed floor plan includes a private office with an oversized closet near the entry, while the main living area features high ceilings, expansive windows, a remote-controlled propane fireplace, illuminated built-ins, and custom remote blinds in many windows. The kitchen is designed for both everyday use and entertainment, with a waterfall quartz island, 6-burner gas range with grill, pot filler, smart refrigerator, outlets concealed within drawers, custom drawer organizers, and a large hidden walk-in pantry with extensive shelving, wine storage, and beverage refrigerator. The first-floor primary suite includes a custom walk-in closet and an en-suite bath with heated floors, double vanity with smart mirrors, wall-mounted faucets, soaking tub, tiled shower with panel system, and heated towel rack. Upstairs are three additional bedrooms, two full baths, including a Jack-and-Jill bath, and a versatile loft area. The walk-out basement provides additional living space with a full in-law suite featuring three bedrooms, two full baths, a living room, full kitchen with quartz countertops, large island, custom cabinetry and built-in organizers, plus a separate laundry area. The lower level also includes a private primary suite with a walk-in closet and en-suite bath, along with a dedicated theater room professionally wired for surround sound. Outdoor living areas include covered and uncovered sections of the rear deck with access from the main living area and primary bedroom. A private 10x10 dock provides access to Taylor Fork Lake, described as a 38-acre no-wake fishing lake. Additional features include a buried propane tank, solar porch lighting, a priority thermostat system for individualized room temperature control, and a tankless water heater. This property offers a combination of custom finishes, flexible living areas, and lake access within Lake Ridge Estates.
Property Information
- Property type
- Residential
- Sub-type
- Single Family Residence
- Structure type
- House
- Year built
- 2024
- Living area
- 4,951 Sq Ft
- Lot size
- 1.63 acres
- Garage spaces
- 2
- Days on market
- 67
- MLS® Listing#
- 26024727
Property Features
- Interior
- Breakfast Bar · Entrance Foyer · In-Law Floorplan · Wet Bar · Walk-In Closet(s) · Ceiling Fan(s)
- Exterior
- Fire Pit
- Appliances
- Disposal · Dishwasher · Gas Range · Microwave · Cooktop · Oven · Vented Exhaust Fan · Electric Water Heater · Gas Water Heater · Tankless Water Heater
- Cooling
- Electric · Zoned · Ceiling Fan(s)
- Heating
- Zoned
- Flooring
- Carpet · Ceramic Tile
- Fireplace
- Gas Log · Gas Starter · Great Room · Propane · Ventless
- Basement
- Exterior Entry · Finished · Full · Interior Entry · Walk-Out Access · Walk-Up Access
- Parking
- Attached Carport · Garage Door Opener · Garage Faces Side
- Laundry
- Electric Dryer Hookup · Washer Hookup · Lower Level
- Fencing
- None
- Lot features
- Landscaped · Few Trees · Waterfront
- Construction
- Brick Veneer · Stone · Vinyl Siding
- Foundation
- Concrete Perimeter
- Windows
- Insulated Windows · Blinds · Screens
- Security
- Security System Owned
- Utilities
- Cable Connected · Electricity Connected · Phone Available · Sewer Not Available · Underground Utilities · Water Connected · Propane
- Sewer
- Septic Tank
- Water source
- Public
Rooms
Lower
- Primary Bedroom
- Primary Bathroom
- Recreation Room
- Bathroom 4
- Bedroom 4
- Bedroom 5
- Great Room
- Kitchen
First
- Primary Bedroom
- Foyer
- Primary Bathroom
- Bathroom 1
- Kitchen
- Office
- Utility Room
Second
- Bathroom 2
- Bathroom 3
- Bedroom 1
- Bedroom 2
- Bedroom 3
- Family Room
Schools
- Elementary
- Kirksville
- Middle
- Farristown
- High
- Madison Co
Financial Details
- HOA
- $480 / Annually
- Parcel number
- 0043-0016-0073
Directions
From Hagan Mill take Champion Way and turn right onto Winners Circle Dr. Home is on the left side after the stop sign

Listing Courtesy: Christies International Real Estate Bluegrass - 8592451179
Last Updated: 2026-09-09T00:00:00.000Z
Commute Calculator
Explore commute times from 7095 Winners Circle Drive, Richmond, KY 40475.