101 CynthiaPleasanton, TX 78064
OAK FOREST S/D-UNIT 1 · Atascosa County
Description
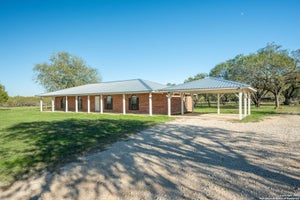
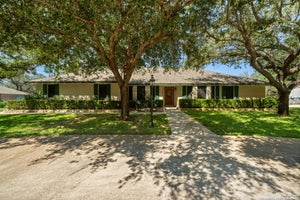
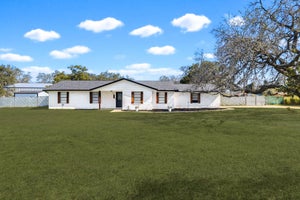
Living with comfort and privacy on 5+ acres..... Beautiful 3 bedroom 2 bath home situated on 5+ acres in a highly desirable subdivision! This property offers the perfect blend of country living, privacy and convenience. Step inside to an open floorplan designed for comfortable living and entertainment with a wood burning fireplace to relax by.... Features an awesome Kitchen with plenty of space for gathering. The home also includes a 2-Car garage attached, 2-car carport detached and a Metal roof!!! Outside, enjoy the beauty and privacy of mature native trees surrounding the property. Cool off and relax in the in-ground swimming pool with a beautiful waterfall, perfect for entertaining family and friends. additional features include storage and two holding tanks/cisterns. The property offers a Private Water Well along with City Utilities, giving you the best of both worlds. Located on a corner lot in a great Subdivision, this is a rare opportunity to own acreage with privacy while still being part of a desirable community. COME ENJOY THE PEACE, SPACE, TREES, AND OUTDOOR LIVING THIS SPECIAL PROPERTY HAS TO OFFER!
Property Information
- Property type
- Residential
- Sub-type
- Single Family Residence
- Style
- One Story / Traditional
- Year built
- 1974
- Stories
- 1
- Living area
- 2,011 Sq Ft
- Lot size
- 5.87 acres
- Garage spaces
- 2
- Days on market
- 58
- MLS® Listing#
- 2008578
Property Features
- Interior
- Eat-in Kitchen · Breakfast Bar · Open Floorplan · Walk-In Closet(s)
- Appliances
- Dishwasher · Microwave · Oven · Range · Cooktop · Disposal
- Cooling
- Ceiling Fan(s) · Central Air
- Heating
- Central · Electric
- Flooring
- Laminate
- Fireplace
- Living Room
- Pool
- Outdoor Pool · In Ground
- Parking
- Garage Door Opener · Attached
- Laundry
- In Garage
- Patio
- Covered · Patio
- Fencing
- Cross Fenced · Privacy · Wire
- Lot features
- Corner Lot · Irregular Lot · Secluded
- Construction
- Brick
- Foundation
- Slab
- Roof
- Metal
- Windows
- Double Pane Windows
- Other structures
- Gazebo · Storage · Poultry Coop · Shed(s)
- Sewer
- Public Sewer
- Water source
- Private · Well · Public
Rooms
Main
- Entry Room18x6
- Bedroom 212x11
- Bedroom 316x11
- Dining Room24x13
- Kitchen24x11
- Living Room18x18
- Master Bathroom7x8
- Master Bedroom14x14
Schools
- Elementary
- Pleasanton
- Middle
- Pleasanton
- High
- Pleasanton
- District
- Pleasanton
Financial Details
- HOA
- None
- Annual taxes
- $9,585Tax year 2025
- Parcel number
- 0268001003000900
Directions
Pulliam to Cynthia property on Corner

Listing Courtesy: Dowdy Real Estate - (210) 275-8019 donna@dowdyrealestate.com
Presented by: Donna Blue
Commute Calculator
Explore commute times from 101 Cynthia, Pleasanton, TX 78064.