541 Aransas AveSan Antonio, TX 78210
DENVER HEIGHTS WEST OF NEW BRA · Bexar County
Description
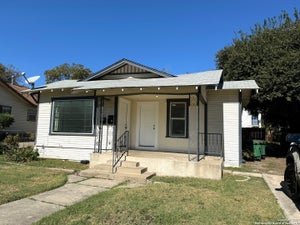
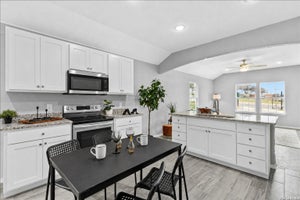
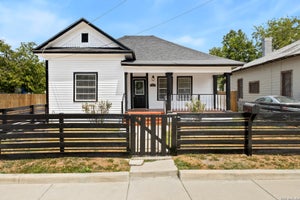
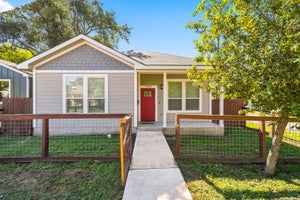
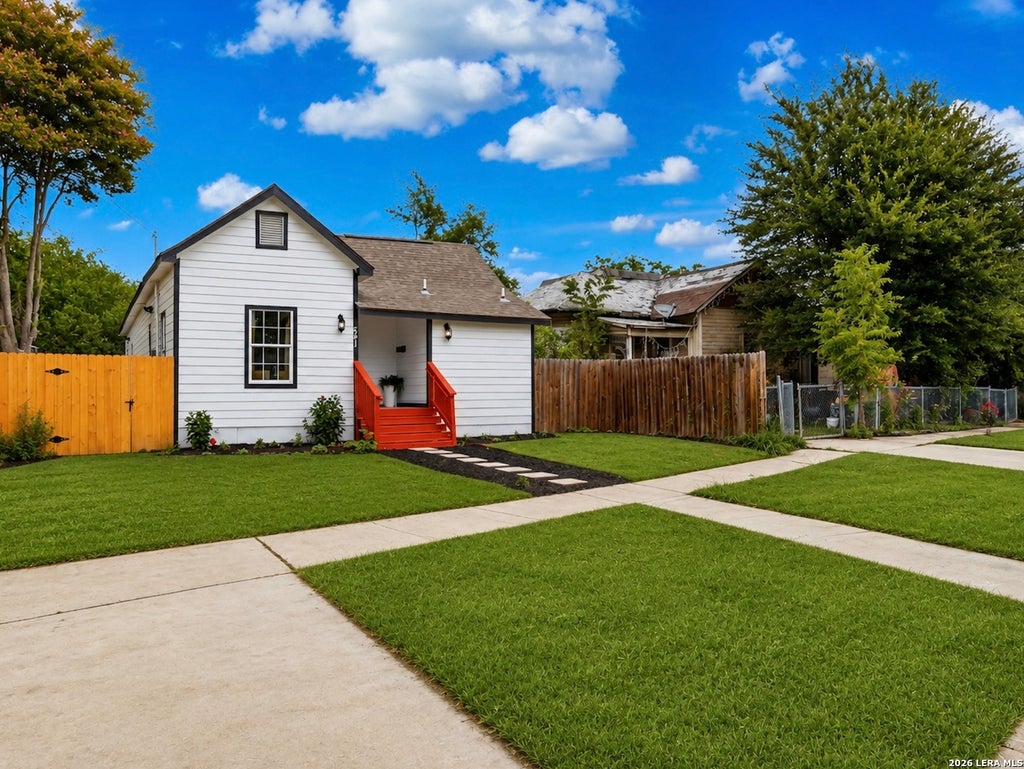
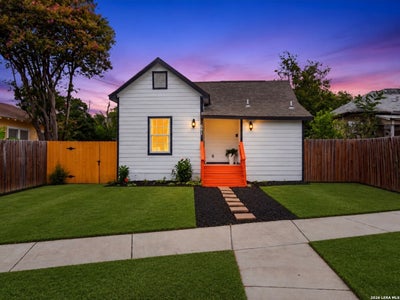
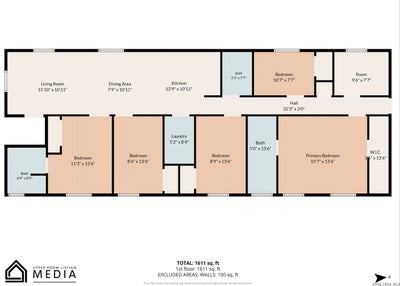
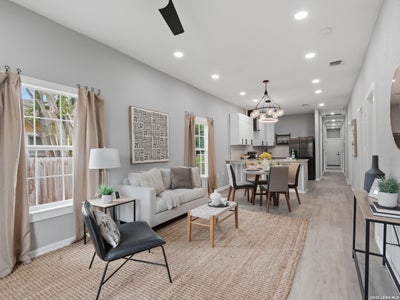
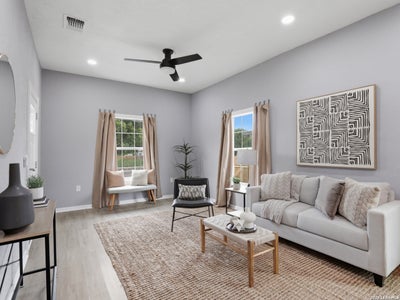
OPPORTUNITY and Modern Living, rolled into one, near downtown San Antonio! Updated and move-in ready, this spacious 5 BEDROOMS \ 3 FULL BATHROOMS offering a flexible floor plan in the rapidly growing and INVESTOR FRIENDLY Denver Heights neighborhood. The open-concept layout features high ceilings, abundant natural light, modern updates, stylish finishes, and a dedicated office that can easily serve as an additional sleeping area, office, and or playroom. A private secondary bedroom with an en-suite bath creates the perfect setup for guests, MULTIGENERATIONAL living, and added privacy. With no HOA and ZONED RM4, the home offers a versatile layout, well suited for buyers seeking a CO-LIVING floor plan, HOUSE HACKING, CORPORATE HOUSING, or other investment strategies (buyer to verify intended use with the city). Conveniently located just minutes from Downtown, the Alamodome, upcoming Project Marvel, Hemisfair Park, the River Walk, The Pearl, Frost Bank Center, and major highways, this home offers exceptional access to dining, entertainment, employment centers, and everything the city has to offer. Schedule your tour today!!!
Property Information
- Property type
- Residential
- Sub-type
- Single Family Residence
- Style
- One Story
- Year built
- 1920
- Stories
- 1
- Living area
- 1,670 Sq Ft
- Lot size
- 0.12 acres
- Days on market
- 139
- MLS® Listing#
- 1996384
Property Features
- Interior
- Pantry · High Ceilings · Open Floorplan · Walk-In Closet(s)
- Exterior
- Balcony
- Appliances
- Refrigerator · Microwave · Oven · Range · Cooktop · Disposal
- Cooling
- Central Air · Ceiling Fan(s)
- Heating
- Central · Natural Gas
- Flooring
- Laminate
- Laundry
- Laundry Room · Main Level
- Patio
- Deck
- Fencing
- Privacy
- Lot features
- Level
- Construction
- Wood Siding
- Roof
- Composition
- Other structures
- None
Rooms
Main
- Other Room 15x8
- Bedroom 211x8
- Bedroom 39x14
- Bedroom 49x14
- Bedroom 511x14
- Dining Room8x11
- Kitchen14x11
- Living Room16x11
- Master Bathroom5x14
- Master Bedroom16x14
- Office10x8
- Utility Room5x8
Schools
- Elementary
- Herff
- Middle
- Poe
- High
- Brackenridge
- District
- San Antonio I.S.D.
Financial Details
- HOA
- None
- Annual taxes
- $5,529Tax year 2025
- Parcel number
- 015900420190
Directions
281 South to Caesar Chavez to S Hackberry to Aransas

Listing Courtesy: Keller Williams Heritage - (210) 493-3030 janetmwingrove@gmail.com
Presented by: Janet Wingrove
Commute Calculator
Explore commute times from 541 ARANSAS AVE, San Antonio, TX 78210.