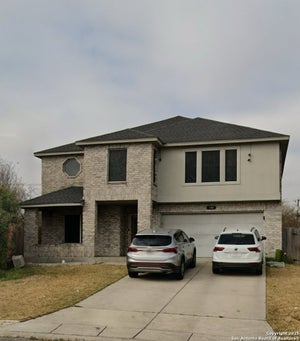
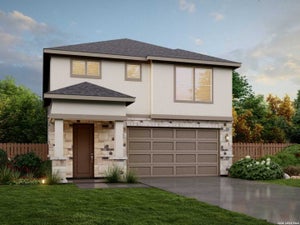
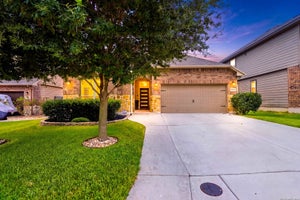
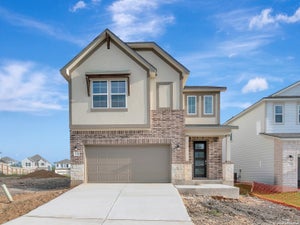
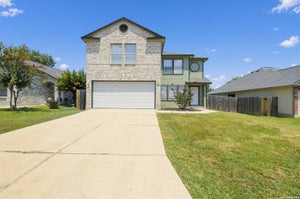
5738 Lakeview PointSan Antonio, TX 78244
FAIRWAY CROSSING · Bexar County
Description
Experience the beauty and openness of the Azalea floor plan, offering 2,608 sq ft, 4 bedrooms, 3.5 baths, and a 2car garage. This thoughtfully designed home features 33 windows that fill the space with abundant natural light and highlight the home's modern architectural lines. Enjoy impressive 20ft vaulted ceilings, creating a grand and airy living space. The home backs to a greenbelt, providing added privacy and peaceful views right from your living room. Convenience meets comfort with washer/dryer access on both the first and second floors. Located within walking distance to the community playground and mailbox, this home blends lifestyle and location seamlessly. Key Features: 33 windows for exceptional natural lighting Greenbelt view for added privacy 20ft vaulted high ceilings Walking distance to playground & mailbox Media room + loft upstairs Washer/dryer access on both floors 4 bedrooms | 3.5 baths | 2car garage | 2,608 sq ft Disclosure: All information is deemed reliable but not guaranteed. Buyer should verify all measurements, features, schools, and community details. Home features, availability, and construction timelines are subject to change without notice.
Property Information
- Property type
- Residential
- Sub-type
- Single Family Residence
- Style
- Two Story
- Year built
- 2026
- Stories
- 2
- Living area
- 2,608 Sq Ft
- Lot size
- 0.09 acres
- Garage spaces
- 2
- Days on market
- 182
- MLS® Listing#
- 1967684
Property Features
- Appliances
- Dishwasher · Microwave · Oven · Range · Cooktop · Disposal · ENERGY STAR Qualified Appliances
- Cooling
- Central Air
- Heating
- Central · Natural Gas
- Flooring
- Carpet · Other
- Patio
- Patio
- Construction
- Stone · Brick · Other · Radiant Barrier
- Foundation
- Slab
- Roof
- Composition
- Windows
- Window Coverings · Low Emissivity Windows
- Security
- Smoke Detector(s)
Rooms
Main
- Other Room 316x8
- Dining Room15x12
- Family Room14x15
- Kitchen12x9
- Master Bathroom12x9
- Master Bedroom12x15
Second
- Other Room 114x13
- Bedroom 211x12
- Bedroom 311x12
- Bedroom 413x13
Schools
- Elementary
- Woodlake
- Middle
- Metzger
- High
- Wagner
- District
- Judson
Financial Details
- HOA
- $175 / QuarterlyAssociation: ALAMO MANAGEMENT GROUP
- Annual taxes
- $2Tax year 2026
Directions
Old Seguin Rd, Firestone Pkwy in between Woodlake Pkwy & Walzem Rd.

Listing Courtesy: Move Up America - (512) 657-9832 amoran@viewhomesinc.com
Presented by: Ashisha Moran
Commute Calculator
Explore commute times from 5738 Lakeview Point, San Antonio, TX 78244.