5 Maxine CirEasthampton, MA 01027
Hampshire County
Description
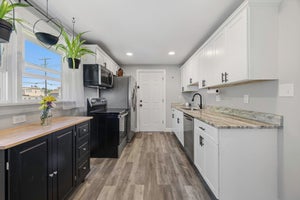
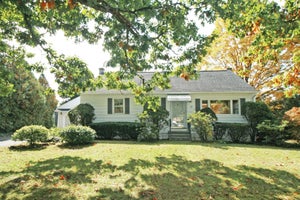
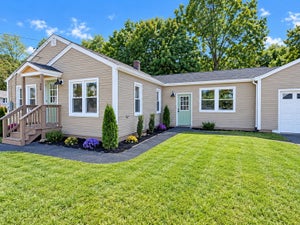
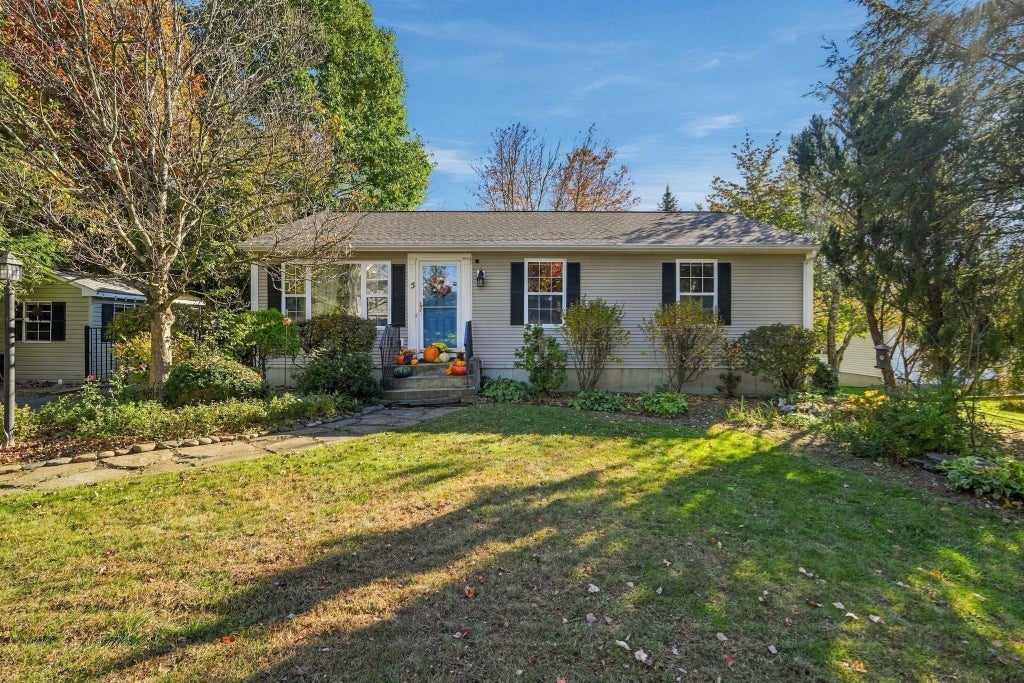
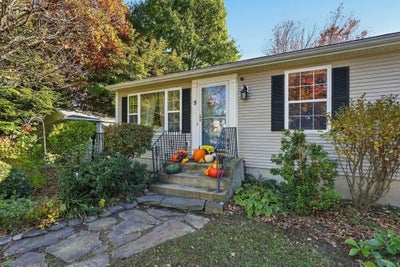
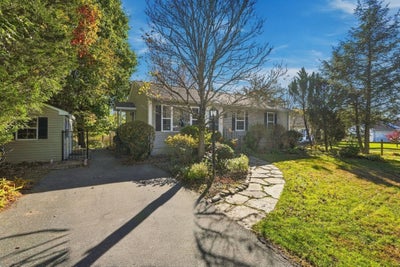
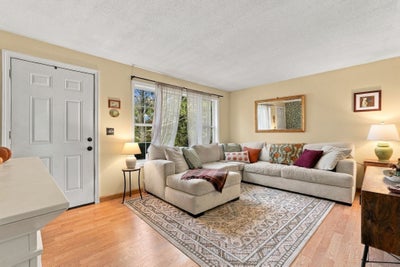
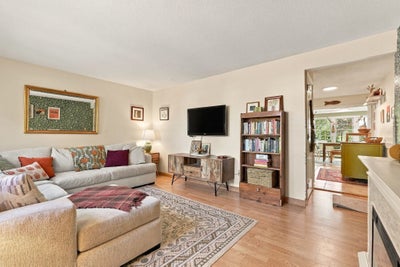
Discover the charm of this 3-bedroom, 2-bath ranch in Easthampton, tucked away on a cul-de-sac and offering comfortable single-level living, flexible space, and a backyard full of character. The partially finished walkout basement features a full bathroom and direct access to the patio, providing versatile space for a recreation room, home office, hobbies, or guests. Outside, a semi-fenced yard and beautiful Goshen stone walkway lead to the magical backyard, creating an inviting setting for relaxing, entertaining, and enjoying the outdoors. The fenced-in, raised-bed garden is ready for growing fresh vegetables, herbs, and flowers. Additional improvements include a New Roof (2022), French drain installed in back yard (2023), and a new Hot Water Heater (2024). Enjoy convenient access to downtown Easthampton's shops, restaurants, cafés, and arts scene, including the Cottage Street Cultural District. Explore the Manhan Rail Trail, visit Nashawannuck Pond, or discover nearby parks and outdoor recreation throughout the Pioneer Valley. With its ranch-style layout, 3 bedrooms, 2 full baths, walkout lower level, patio, garden, and distinctive backyard, this home offers a wonderful combination of practical living space and outdoor charm in a convenient Easthampton location.
Property Information
- Property type
- Residential
- Sub-type
- Single Family Residence
- Style
- Ranch
- Year built
- 1995
- Living area
- 1,210 Sq Ft
- Lot size
- 0.25 acres
- Parking spaces
- 4
- Zoning
- R15
- Days on market
- 6
- MLS® Listing#
- 73593211
Property Features
- Interior
- Master Downstairs · Pantry
- Exterior
- Rain Gutters · Storage · Garden
- Appliances
- Range · Dishwasher · Microwave · Refrigerator · Washer · Dryer
- Cooling
- Window Unit(s) · Wall Unit(s) · Ductless
- Heating
- Natural Gas · Baseboard
- Flooring
- Wood · Tile · Carpet
- Basement
- Full · Partially Finished · Walk-Out Access · Interior Entry
- Parking
- Paved · Off Street
- Laundry
- In Basement · Gas Dryer Hookup
- Patio
- Patio
- Lot features
- Cul-De-Sac · Level
- Construction
- Frame
- Foundation
- Concrete Perimeter
- Roof
- Shingle
- Windows
- Screens
- Other structures
- Storage
- Community
- Park · Stable(s)
- Sewer
- Public Sewer
- Water source
- Public
Rooms
First
- Bathroom 17.6x10
- Bedroom 214.5x11.1
- Bedroom 310.1x11.1
- Dining Room13.7x12.9
- Kitchen16.5x10
- Living Room15.1x11.1
- Master Bedroom14x14.1
Basement
- Bathroom 211.6x9.6
Schools
- Elementary
- Per Board Of Ed
- Middle
- Per Board Of Ed
- High
- Per Board Of Ed
Financial Details
- HOA
- None
- Annual taxes
- $4,976Tax year 2026
- Assessed value
- $374,400
- Parcel number
- M:0115 B:0001 L:0003,3026708
Directions
Florence Rd to Maxine Circle
Listing Courtesy: Real Broker MA, LLC - 4132731381
Presented by: Team ROVI
Commute Calculator
Explore commute times from 5 Maxine Cir, Easthampton, MA 01027.