136 Double L DrDripping Springs, TX 78620
Caliterra Ph Two Sec Seven · Hays County
Description
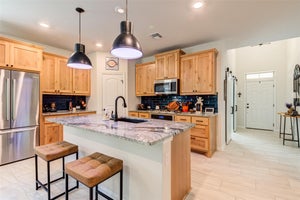
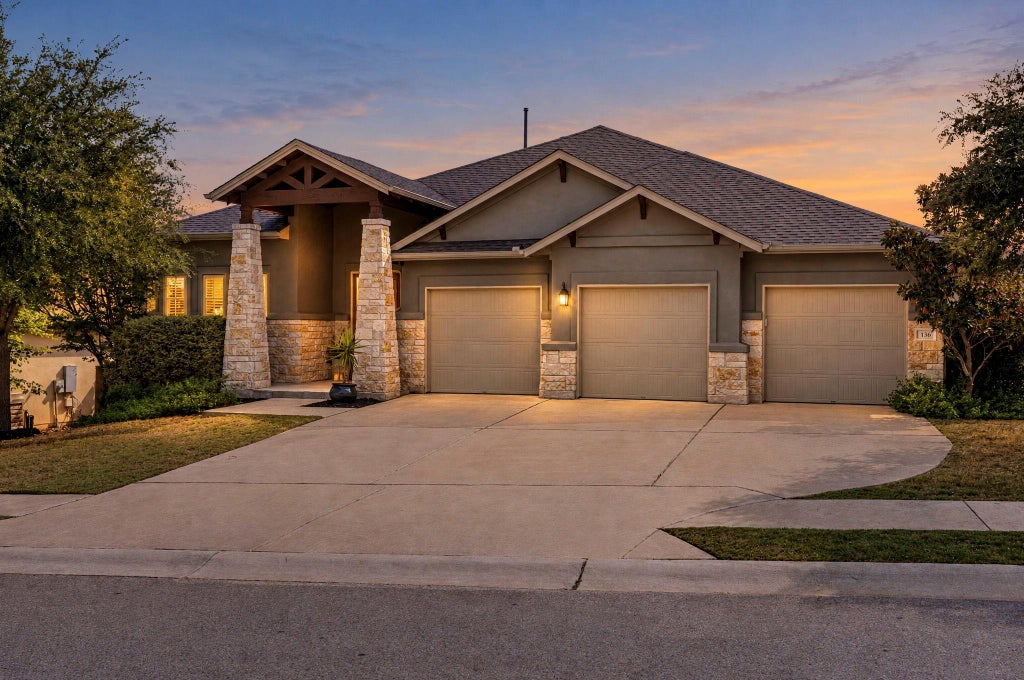
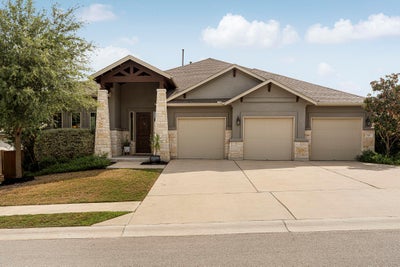
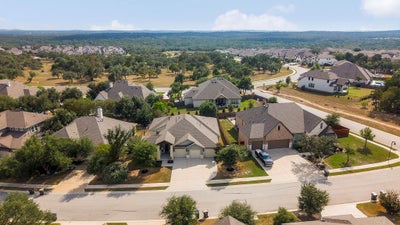
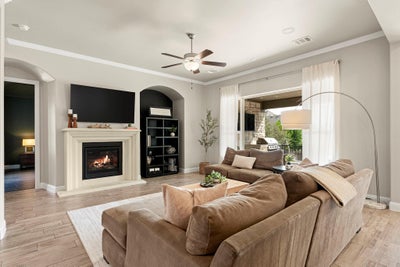
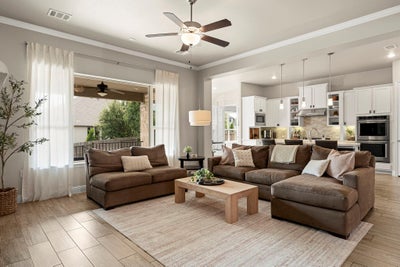
There’s a lot of house hiding behind the front door at 136 Double L Dr. Set on a seriously quiet interior street in Caliterra, this 4 bed, 2.5 bath, 2,524 sf single story brings Hill Country good looks, smart design, and a few surprises you don’t find every day. Start with three separate garage bays, because sometimes having a little breathing room between vehicles is just plain civilized. Inside, fresh paint, mostly replaced windows, high ceilings, warm wood-look tile, and abundant natural light set the stage. The kitchen goes big with white cabinetry, a generous contrasting island, double ovens, gas cooktop, and plenty of room to gather. The living room adds a fireplace and opens to a substantial covered patio with built-in grill, speakers, and room to kick back. The flex room earns its keep. A Murphy bed turns it into guest quarters when needed, while the rest of the year it can handle office duty, movie nights, workouts, or whatever life throws at it. The spacious primary suite brings serious personality, a large bath with separate vanities and soaking tub, plus excellent built-in storage. Then comes the outdoor bonus: a private enclosed courtyard with fireplace and evening shade, completely separate from the backyard. Zoned speakers carry music through the kitchen, primary bedroom, office, courtyard, and back patio, with individual volume controls. Reverse osmosis, water softener, dimmers, north/south orientation, and thoughtful privacy add even more substance. And Caliterra knows how to do the Hill Country right. More than 250 acres are preserved as green space, with Onion Creek, miles of hike and bike trails, fishing ponds, pool, splash pad, dog park, amenity center, and open-air event pavilion. Downtown Dripping Springs is just up RR 12, with Wimberley adventures waiting in the other direction. Country charm, a little attitude, and a whole lot of house.
Property Information
- Property type
- Residential
- Sub-type
- Single Family Residence
- Style
- 1st Floor Entry / Single level Floor Plan
- Year built
- 2018
- Living area
- 2,524 Sq Ft
- Lot size
- 0.24 acres
- Lot dimensions
- 50x130
- Garage spaces
- 3
- Parking spaces
- 6
- Ownership
- Fee-Simple
- Days on market
- 4
- MLS® Listing#
- 7385421
Property Features
- Interior
- Built-in Features · Ceiling Fan(s) · Tray Ceiling(s) · Chandelier · Crown Molding · Double Vanity · Entrance Foyer · High Speed Internet · In-Law Floorplan · Kitchen Island · Open Floorplan · Pantry · Recessed Lighting · Soaking Tub · Sound System · Storage · Walk-In Closet(s) · Wired for Sound · Master Downstairs
- Exterior
- Uncovered Courtyard · Gas Grill · Lighting · Outdoor Grill · Private Entrance · Private Yard
- Appliances
- Oven · Built-In Gas Oven · Built-In Gas Range · Built-In Range · Cooktop · Dishwasher · Disposal · Dryer · Exhaust Fan · Gas Cooktop · Microwave · Electric Oven · Double Oven · Plumbed For Ice Maker · Refrigerator · Free-Standing Refrigerator · Stainless Steel Appliance(s) · Vented Exhaust Fan · Washer · Water Heater · Water Purifier · Water Purifier Owned · Water Softener Owned
- Cooling
- Ceiling Fan(s) · Electric · Exhaust Fan
- Heating
- Exhaust Fan · Central · Electric · Fireplace(s)
- Flooring
- Carpet · Tile · Wood
- Fireplace
- Gas Log · Living Room · Raised Hearth
- Pool
- None
- Parking
- Attached · Direct Access · Driveway · Garage · Garage Door Opener · Garage Faces Front · Inside Entrance · Kitchen Level · Lighted · Private · Secured · Side By Side · Storage
- Laundry
- Laundry Room · Main Level · Inside
- Patio
- See Remarks · Covered · Front Porch · Patio · Porch · Rear Porch
- Fencing
- Back Yard · Fenced · Gate · Privacy · Wood
- Lot features
- Back Yard · Front Yard · Gentle Sloping · Interior Lot · Landscaped · Native Plants · Private · Sprinklers In Rear · Sprinklers In Front
- Construction
- Stone · Stucco
- Foundation
- Slab
- Roof
- Composition · Shingle
- Windows
- Blinds · Drapes · Double Pane Windows · Insulated Windows · Screens
- Security
- Prewired · Security System · Security System Owned · Smoke Detector(s)
- Other structures
- None
- Community
- Clubhouse · Curbs · Fishing · Lake · Park · Playground · Pool · Restaurant · Sidewalks · Street Lights
- Utilities
- Underground Utilities · Cable Available · Electricity Connected · Other · Natural Gas Connected · Sewer Connected · Water Connected
- Sewer
- Public Sewer
- Water source
- Public
Rooms
Main
- Primary Bathroom
- Primary Bedroom
- Bathroom
- Bedroom
- Kitchen
- Living Room
- Office
Schools
- Elementary
- Walnut Springs
- Middle
- Dripping Springs Middle
- High
- Dripping Springs
Financial Details
- HOA
- $1,500 / AnnuallyAssociation: Caliterra Homeowners’ Association
- Annual taxes
- $15,458Tax year 2025
- Assessed value
- $609,695
- Parcel number
- 111083000B006004
Directions
From RR 12, turn west onto Caliterra Pkwy. Continue approximately 1 mile, then turn right to stay on Caliterra Pkwy. Turn right onto Premier Park Loop, right onto Hope Well Rd, then right onto Double L Dr. 136 Double L Dr will be on the right.
Open Houses
- 12:00–2:00 PMAdd to calendar
Listing Courtesy: Douglas Elliman Real Estate - (512) 417-4436
Last Updated: 2026-10-01T00:00:00.000Z
Documents & links
Provided by Sasha Vasquez
- Virtual tourVisit
Commute Calculator
Explore commute times from 136 Double L DR, Dripping Springs, TX 78620.