1211 Brookside DriveRochelle, IL 61068
Ogle County
Description
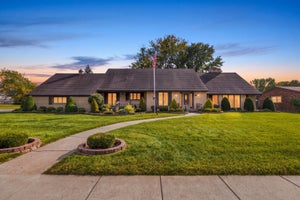
RARE FIND! BEAUTIFUL ALL-BRICK HOME ON 1.75 ACRES OVERLOOKING KYTE CREEK! One-of-a-kind properties like this don't come along every day! This beautiful 3 sq. ft. all-brick home offers 4-5 bedrooms, 2 1/2 baths, and a stunning setting on 1.75 landscaped acres overlooking Kyte Creek. Inside, there istons of natural light, spacious living areas, and two wood-burning fireplaces plus a woodburning stove. The updated kitchen features new cabinetry, granite countertops, flooring, and stainless steel appliances (2021). The finished walk-out basement offers plenty of additional living and entertaining space. the 5th bedroom is studded and ready for drywall. Enjoy the three-season room with its wood-burning stove and three sliding doors that bring the outdoors in. The room opens to a side deck and fenced yard, while the lower level walks out to a patio. Large windows in the living and family rooms capture beautiful creek views. Numerous updates include a new roof in 2025 (including 20 sheets of plywood), kitchen and primary bathroom updates in 2021, new fencing in 2021, tankless water heater, and new hallway and primary bedroom carpet in August 2026. Two furnaces provide separate heating for the main and lower levels. Washer and dryer stay! Only a small corner of the property is located in the flood plain, with the sellers' current flood insurance premium approximately $350 annually.
Property Information
- Property type
- Residential
- Sub-type
- Single Family Residence
- Style
- Ranch
- Year built
- 1968
- Living area
- 3,568 Sq Ft
- Lot size
- 1.76 acres
- Lot dimensions
- 293X160
- Garage spaces
- 2
- Parking spaces
- 2
- Ownership
- Fee Simple
- Days on market
- 13
- MLS® Listing#
- 12799123
Property Features
- Interior
- Granite Counters
- Appliances
- Water Softener · Range · Microwave · Dishwasher · Refrigerator · Washer · Dryer · Disposal · Stainless Steel Appliance(s) · Water Softener Rented
- Cooling
- Ceiling Fan(s) · Central Air
- Heating
- Forced Air
- Flooring
- Hardwood · Laminate · Carpet
- Fireplace
- Family Room · Living Room
- Basement
- Partially Finished · Full · Walk-Out Access
- Parking
- Concrete · Attached · Garage
- Patio
- Patio
- Lot features
- Landscaped
- Construction
- Brick
- Other structures
- Shed(s)
- Community
- Curbs · Sidewalks · Street Lights · Other
- Sewer
- Public Sewer
- Water source
- Public
Rooms
Walkout Basement
- Storage14X14
- Utility Room-Lower Level16X14
- Bedroom 414X17
- Family Room14X27
- Laundry11X9
Main
- Sun Room28X23
- Bedroom 214X11
- Bedroom 315X11
- Dining Room15X11
- Kitchen20X14
- Living Room24X14
- Master Bedroom12X14
Schools
- Middle
- Rochelle Middle School
- High
- Rochelle Township High School
- District
- Rochelle Township High School
Financial Details
- Annual taxes
- $8,305Tax year 2025
- Parcel number
- 24134580090000
Directions
251&38 Intersection E to Brookside Then North to Home, right side, first house.

Listing Courtesy: Weichert REALTORS Signature Professionals - 8155618595
Last Updated: 2026-11-04T00:00:00.000Z
Commute Calculator
Explore commute times from 1211 Brookside Drive, Rochelle, IL 61068.