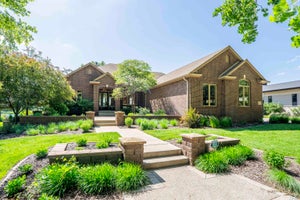
703 W Timber RdDakota Dunes, SD 57049
Union County
Description
One of a kind, gorgeous, Stone Mill Oregon hand hewn timber home on acreage adjacent to Dakota Dunes. 5,366 total sq ft, 4 bdrm, 4.5 bath, 5 fireplaces. Bonus of fabulous Post & Beam Barn w/720 sq ft studio loft & electric fireplace, plus main floor garage w/ 1656 sq ft. & 1/2 bath. This custom home has every detail covered and desire met. From the front porch w/ custom train rail border, this home has "detail" with a capital "D". As you enter through the custom front door unto the hand selected tile, you are stepping into shear pride of ownership. The great room displays the custom designed jaw dropping staircase with hand selected pieces for treads and railing, which overlooks the 20 ft vaulted timber ceiling and Rumsford fireplace w/Chiefcliff stone, pot crain w/ matching exterior fireplace on 552 sq ft back covered porch. This home has 4 bdrm, 4.5 baths, 4 gorgeous fireplaces (2 gas/2 woodburning), hickory hardwood floors throughout, tile baths, sitting/formal dining room, private library, open kitchen with granite tops, custom cabinetry, additional cabinets recently installed w/ cypress custom tops with acrylic & copper inlays, wlk-in pantry, farm sink and pot filler, awesome appliances. The main floor includes primary suite w/ copper accented gas fireplace, tiled ensuite w/ copper soaking tub and walk-in tile shower with custom tiles and walk-in closet. The second floor boasts the hickory floors, 2 bedrooms each with private 3/4 tile baths. Perfect for guests or a quiet spot to take a nap. Lower level has another gorgeous custom staircase and iron rail, polished concrete floors, reclaimed wood finishes, wetbar with copper sink, bedroom, 3/4 bath and safe room. All setting on sprinkled yard, with apple and peach trees, see docs tab for more details.
Property Information
- Property type
- Residential
- Sub-type
- Single Family Residence
- Style
- 2 Story
- Year built
- 2020
- Living area
- 5,366 Sq Ft
- Lot size
- 1.16 acres
- Garage spaces
- 6
- Ownership
- Single Family
- Days on market
- 344
- MLS® Listing#
- 831124
Property Features
- Interior
- Eat-in Kitchen · Sauna · Wet Bar · Built-in Features · Kitchen Island · Pantry
- Exterior
- Garden · Lighting · Fire Pit
- Appliances
- Water Softener
- Cooling
- Central Air
- Heating
- Propane · Forced Air
- Flooring
- Hardwood
- Fireplace
- Gas
- Basement
- Finished · Full
- Pool
- In Ground
- Parking
- Garage Door Opener · Concrete · Oversized · Attached · Detached
- Laundry
- Main Level
- Patio
- Deck · Patio · Covered
- Lot features
- Level · Landscaped · Few Trees
- Construction
- Brick · Wood Siding
- Roof
- Shingle
- Security
- Security System · Smoke Detector(s)
- Other structures
- Workshop
- Sewer
- Septic Tank
- Water source
- Other
Rooms
Main
- Other Room 1
- Bathroom 1
- Bedroom 1
- Den
- Dining Room
- Kitchen
- Laundry
- Living Room
Second
- Bathroom 2
- Bathroom 3
- Bedroom 2
- Bedroom 3
Basement
- Bedroom 4
- Family Room
Schools
- Elementary
- Dakota Valley
- Middle
- Dakota Valley
- High
- Dakota Valley
Financial Details
- Annual taxes
- $10,305Tax year 2025
- Parcel number
- 11.00.22.3227
Directions
Sioux Pt Rd to Tower, Tower to Shay, Shay Right about 1/4 mile, left onto W Timber
Listing Courtesy: Dunes Realty, LLC - 6054221413
Presented by: Pamela Kavanaugh Edwards
Commute Calculator
Explore commute times from 703 W Timber Rd, Dakota Dunes, SD 57049.