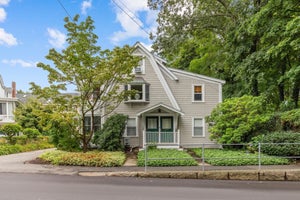
12 Middle StLexington, MA 02421
Middlesex County
Description
Beautifully renovated (2004) Colonial in a desirable Lexington neighborhood offering 3,254 sq ft on a 0.24-acre lot. A welcoming front garden, private patio, deck, and spacious fenced backyard create exceptional outdoor living and entertaining. The thoughtfully designed interior features a living room with wood fireplace and bay window, adjoining private office, elegant dining room, and dramatic family room with cathedral ceiling, gas fireplace, and French doors to the deck. The sun-filled skylit kitchen showcases granite countertops, peninsula, custom cabinetry, abundant storage, stainless steel appliances, and a Viking gas range. Upstairs are three bedrooms, including a spacious primary suite. The finished lower level offers versatile recreation or fitness space, while the unfinished area provides abundant storage and future expansion potential. Attached 2-car garage and garden shed. Convenient to Rte 2 and I-95/128.
Property Information
- Property type
- Residential
- Sub-type
- Single Family Residence
- Style
- Colonial
- Year built
- 1925
- Living area
- 3,254 Sq Ft
- Lot size
- 0.24 acres
- Garage spaces
- 2
- Parking spaces
- 5
- Zoning
- RS
- Days on market
- 121
- MLS® Listing#
- 73534303
Property Features
- Interior
- Cedar Closet(s) · Recessed Lighting · Cathedral Ceiling(s)
- Exterior
- Rain Gutters · Storage · Garden
- Appliances
- Water Heater · Range · Dishwasher · Disposal · Refrigerator · Freezer · Washer · Dryer · Range Hood · Plumbed For Ice Maker
- Cooling
- Window Unit(s) · Wall Unit(s)
- Heating
- Baseboard · Oil · Zoned
- Flooring
- Wood · Tile · Carpet
- Fireplace
- Family Room · Living Room
- Basement
- Full · Partially Finished · Interior Entry · Sump Pump · Concrete
- Parking
- Paved · Attached · Garage Door Opener · Garage Faces Side · Off Street · Garage
- Laundry
- Electric Dryer Hookup · Washer Hookup
- Patio
- Patio · Deck
- Fencing
- Fenced
- Lot features
- Level · Landscaped
- Construction
- Frame
- Foundation
- Concrete Perimeter · Block
- Roof
- Shingle
- Other structures
- Storage
- Sewer
- Public Sewer
- Water source
- Public
Rooms
Second
- Bathroom 114.5x9.2
- Bathroom 28.7x7.11
- Bedroom 215.2x10.5
- Master Bedroom17.8x17
First
- Bathroom 35.7x4.6
- Dining Room23.2x12.5
- Office9.6x8
Third
- Bedroom 313.6x9.6
Main
- Family Room17.11x15.6
- Kitchen19.7x15.5
- Living Room23.4x12.6
Schools
- High
- Lhs
Financial Details
- HOA
- None
- Annual taxes
- $17,677Tax year 2026
- Assessed value
- $1,436,000
- Parcel number
- M:0034 L:000056,551106
Directions
Middle Street is off Route 2A (Marrett Road)
Listing Courtesy: Keller Williams Realty Boston Northwest - 7818622800
Presented by: Lotika Paintal
Commute Calculator
Explore commute times from 12 Middle St, Lexington, MA 02421.