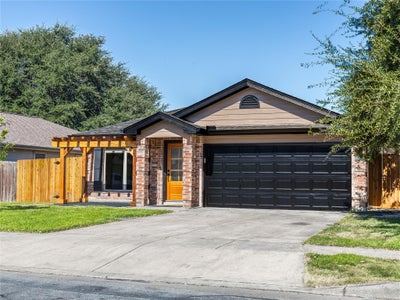


9123 Hampton HlsSelma, TX 78154
Saturn Sub · Bexar County
Description
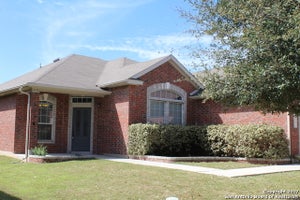
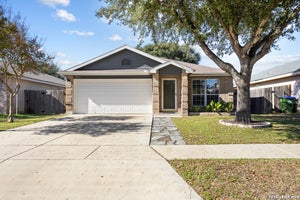
Welcome to this stunning designer home, where timeless elegance meets modern comfort and functionality! Thoughtfully designed with beautiful architectural details, brand new appliances and solar panels! The home features sophisticated finishes throughout, this home is perfect for everyday living and entertaining. The gorgeous designer kitchen features a spacious island with exquisite Aphrodite granite countertops, soft-close cabinetry and drawers, elegant chandeliers, and a large pantry. An adjoining breakfast room showcases beautiful dark European wood flooring. The stunning formal dining room offers built-in cabinetry with granite countertops, a statement chandelier, and a graceful arched entryway leading into the kitchen. The spacious family room features a ceiling fan, an elegant arched half-wall overlooking the dining room, and an open layout that flows seamlessly into the surrounding living spaces. Retreat to the inviting primary suite, complete with a walk-in closet and beautifully appointed en-suite bathroom featuring quartz countertops, a double vanity, tiled walk-in shower, and private water closet. Two additional generously sized bedrooms offer ceiling fans, ample closet space, and convenient access to a shared hall bathroom that also serves guests. A spacious laundry room with washer and dryer, recessed lighting, and stylish checkered tile flooring adds everyday convenience. Ideally situated near shopping, dining, and convenient interstate access, this exceptional home combines designer finishes, inviting living spaces, and an outstanding location. A wonderful opportunity to enjoy stylish, comfortable living!
Property Information
- Property type
- Residential Lease
- Sub-type
- Single Family Residence
- Year built
- 2003
- Living area
- 1,676 Sq Ft
- Lot size
- 0.14 acres
- Garage spaces
- 2
- Parking spaces
- 2
- Days on market
- 13
- MLS® Listing#
- 9994346
Property Features
- Interior
- Breakfast Bar · Built-in Features · Ceiling Fan(s) · Chandelier · Granite Counters · Stone Counters · Double Vanity · Eat-in Kitchen · Entrance Foyer · Natural Woodwork · Open Floorplan · Pantry · Recessed Lighting · Walk-In Closet(s) · Wired for Data · Master Downstairs · High Speed Internet
- Exterior
- Garden · Private Yard · Covered Courtyard · Rain Gutters
- Appliances
- Built-In Electric Oven · Built-In Electric Range · Cooktop · Disposal · Exhaust Fan · Freezer · Ice Maker · Microwave · Oven · Refrigerator · Free-Standing Refrigerator · Washer/Dryer · Electric Water Heater · Range Hood
- Cooling
- Ceiling Fan(s) · Central Air
- Heating
- Exhaust Fan
- Flooring
- Concrete · Tile · Wood
- Pool
- None
- Parking
- Concrete · Driveway · Enclosed · Garage · Garage Door Opener · Garage Faces Front · Inside Entrance · Kitchen Level · Private
- Laundry
- Main Level · Inside · Laundry Closet
- Lot features
- Back Yard · City Lot · Front Yard · Garden · Landscaped · Level · Native Plants · Subdivided
- Foundation
- Slab
- Security
- Security Fence
- Community
- Clubhouse · Fitness Center · Park · Playground · Pool
- Utilities
- Electricity Available · Sewer Available · Water Available
- Sewer
- Public Sewer
- Water source
- Public
Rooms
Main
- Primary Bathroom
- Primary Bedroom
- Bathroom
- Bedroom
- Dining Room
- Family Room
- Kitchen
- Laundry
Schools
- Elementary
- Outside School District
- Middle
- Kitty Hawk
- High
- Veterans Memorial (Judson)
Financial Details
- HOA
- Yes
- Parcel number
- 9123 Hampton Hills
Directions
From I 35 South take exit 174 A, then left on Evans rd, left on Valhalla, left on Winged Foot, then take a right on Pinseeker, take a left on Wilmington Way and then a left on Hampton Hills.
Listing Courtesy: Keller Williams Realty - (956) 203-1947
Last Updated: 2026-10-26T00:00:00.000Z
Commute Calculator
Explore commute times from 9123 Hampton HLS, Selma, TX 78154.