523 Greendale AveNeedham, MA 02492
Norfolk County
Description
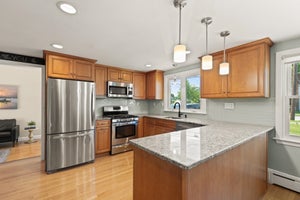
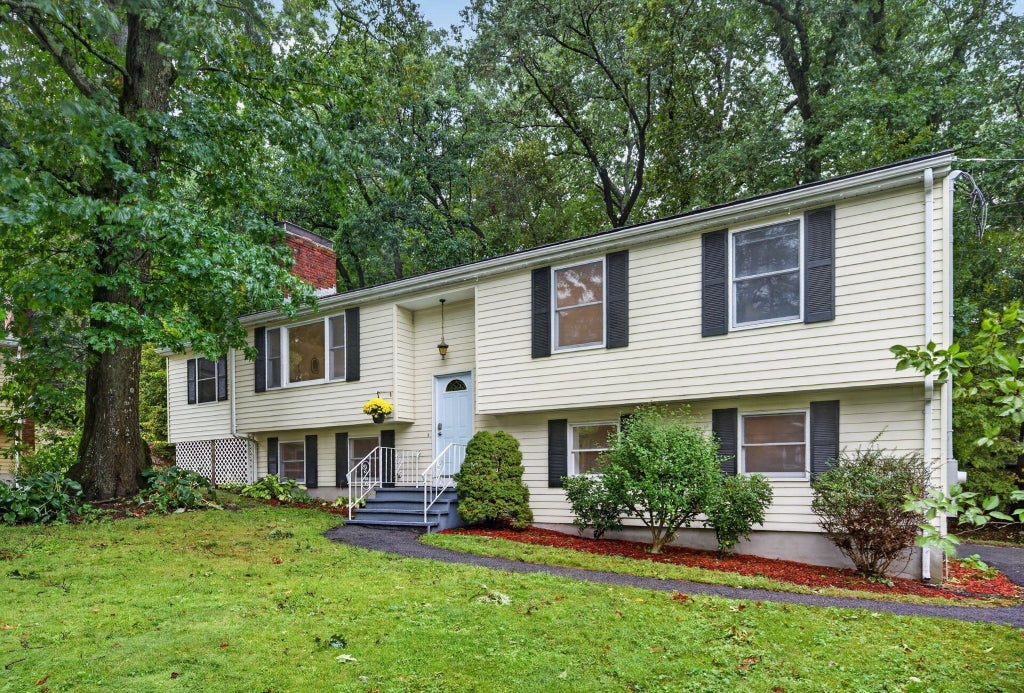
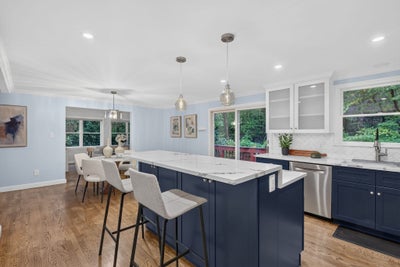
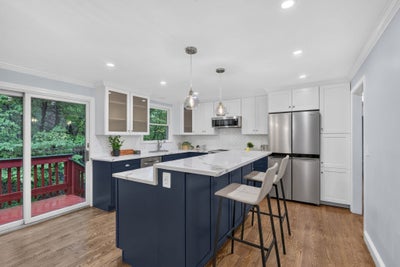
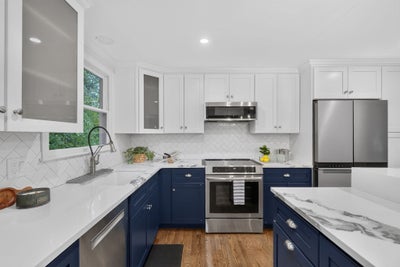
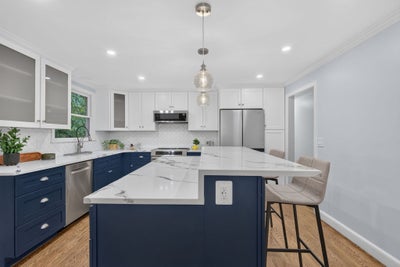
Welcome to 523 Greendale Ave! Set back from the road in Needham’s desirable Mitchell School district, this spacious raised ranch offers 4 bedrooms, 3 updated full baths, and a versatile layout with room to fit a variety of needs. The primary bedroom features an en-suite bath, while multiple bonus spaces provide flexibility for a home office, gym, playroom, media room, or guest space. The lower level offers additional living space and potential for an in-law setup. Both the living room and family room feature inviting fireplaces with original mantels, adding warmth and character. At the heart of the home is a large, updated kitchen with plenty of space for cooking and entertaining, complemented by both formal and informal dining areas. Enjoy peaceful wooded views from the kitchen, dining area, and sunroom/office, creating a tucked-away feel while still being close to everything Needham has to offer. Additional highlights include a whole-home water filtration system, one-car garage, 200-amp electrical service with updated Leviton panel, and EV charger. Conveniently located near Needham Center, schools, commuter rail, and Route 128.
Property Information
- Property type
- Residential
- Sub-type
- Single Family Residence
- Style
- Split Entry
- Year built
- 1978
- Living area
- 2,448 Sq Ft
- Lot size
- 0.23 acres
- Garage spaces
- 1
- Parking spaces
- 4
- Zoning
- SRB
- Days on market
- 0
- MLS® Listing#
- 73584206
Property Features
- Interior
- Master Downstairs · Cathedral Ceiling(s)
- Exterior
- Storage
- Appliances
- Gas Water Heater · Range · Dishwasher · Disposal · Microwave · Refrigerator · Freezer
- Cooling
- Central Air
- Heating
- Baseboard · Central · Forced Air
- Flooring
- Wood · Tile
- Fireplace
- Living Room
- Basement
- Full
- Parking
- Paved · Attached · Off Street · Garage
- Laundry
- Washer Hookup
- Patio
- Deck
- Lot features
- Wooded
- Construction
- Frame
- Foundation
- Concrete Perimeter
- Roof
- Shingle
- Other structures
- Storage
- Community
- Park
- Sewer
- Public Sewer
- Water source
- Public · Other
Rooms
First
- Bathroom 1
- Bathroom 2
- Bedroom 2
- Bedroom 3
- Bedroom 4
- Kitchen
- Master Bedroom
Basement
- Bathroom 3
- Family Room
Main
- Dining Room
- Living Room
Schools
- Elementary
- William Mitchell
- Middle
- High Rock/Pollard Middle Schoo
- High
- Needham High
Financial Details
- HOA
- None
- Annual taxes
- $10,786Tax year 2027
- Assessed value
- $980,100
- Parcel number
- 138214
Directions
Please use GPS
Listing Courtesy: Keller Williams Realty - 7814491400
Presented by: Roman Khitrik
Commute Calculator
Explore commute times from 523 Greendale Ave, Needham, MA 02492.