


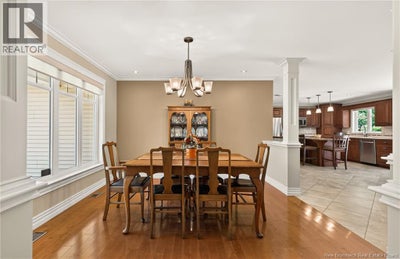
86 GreenwichMoncton, NB E1A 7B1
Description
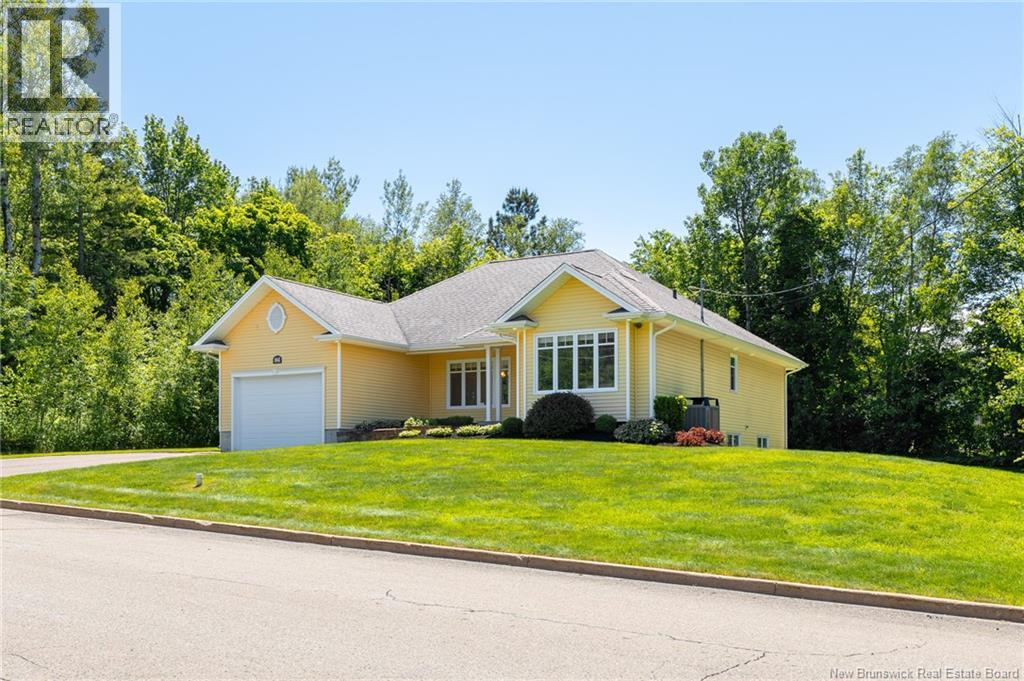
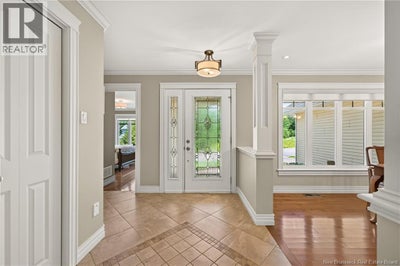
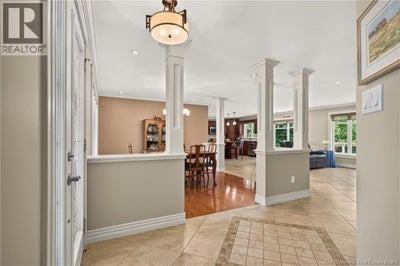
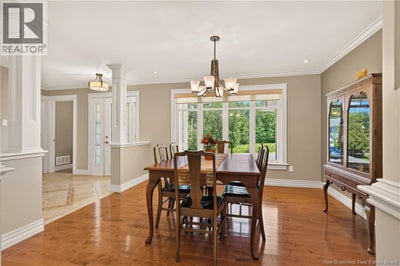
Welcome to 86 Greenwich Drive a single-owner, custom-built bungalow tucked into a quiet, family-friendly Moncton East community just off Shediac Rd where privacy, convenience, and quality come together beautifully. Set on a peaceful street just minutes from major routes (Trans-Canada Hwy, #15, Wheeler Blvd), shopping, schools, parks, and everyday amenities, this home offers the rare feeling of being surrounded by nature while still staying connected to the city. The curb appeal is immediate: manicured grounds, mature trees, a welcoming front entry, and a timeless exterior that feels warm, cared for, and quietly refined. Inside, the thoughtful layout is designed for comfortable main-level living. The bright foyer opens into elegant living and dining spaces with hardwood and tile flooring, crown moulding, detailed trim work, large windows, and an easy flow throughout. The kitchen offers rich cabinetry, stainless appliances, an island with quartz top and two-sided seating, generous workspace, and direct access to the back deck perfect for morning coffee, summer BBQs, or relaxed evenings overlooking the private backyard. The main level features two spacious bedrooms, including a comfortable primary suite complete with a custom ensuite, plus a well-appointed family/guest bathroom, a large laundry & pantry room and a convenient attached garage. Every corner reflects the care of a one-owner home built with intention, not compromise. The lower level adds outstanding future potential. Mostly unfinished, it already includes a finished hallway and full third bathroom, with egress windows in place for two future bedrooms ideal for expanding living space, creating guest accommodations, a gym, office, media room, or adding long-term value. Private setting. Custom build. Flexible closing. Exceptional potential. 86 Greenwich Drive is the kind of home buyers wait for quiet, connected, beautifully maintained, and ready for its next chapter. (id:31684)
Property Information
- Property type
- Residential
- Sub-type
- Single Family Residence
- Structure type
- House
- Living area
- 1,775 Sq Ft
- Lot dimensions
- 1113
- Ownership
- Freehold
- Listing #
- NB142680
Property Features
- Cooling
- Heat Pump
- Heating
- Heat Pump · Propane
- Flooring
- Ceramic Tile · Tile · Hardwood · Laminate
- Fireplace
- Gas
- Basement
- Partially Finished · Full
- Construction
- Vinyl Siding
- Sewer
- Public Sewer
- Water source
- Public
Rooms
Basement
- 3pc BathroomX
Main level
- 3pc Ensuite bathX
- 4pc BathroomX
- Foyer5'11'' x 12'4''
- Bedroom11'11'' x 12'3''
- Bedroom11'11'' x 14'5''
- Dining Room11'5'' x 12'6''
- Kitchen11'7'' x 11'9''
- Laundry6'2'' x 15'2''
- Living Room15'4'' x 23'1''
Financial Details
- Annual taxes
- $5,672
- Parcel number
- 70340831
Directions
From the Harrisville Blvd / Shediac Rd intersection, head east on Shediac Rd. Greenwich Dr. is the second left. #86 Greenwich is down on the left.
Open Houses
- 2:00–4:00 PMAdd to calendar

Listing Courtesy: EXIT Realty Associates
Data Terms of Use
This website is operated by EXIT Realty, a brokerage who is a member of The Canadian Real Estate Association (CREA). The content on this website is owned or controlled by CREA. By accessing this website, the user agrees to be bound by these terms of use as amended from time to time, and agrees that these terms of use constitute a binding contract between the user, EXIT Realty, and CREA.
Copyright
The content on this website is protected by copyright and other laws, and is intended solely for the private, non-commercial use by individuals. Any other reproduction, distribution or use of the content, in whole or in part, is specifically prohibited. Prohibited uses include commercial use, “screen scraping”, “database scraping”, and any other activity intended to collect, store, reorganize or manipulate the content of this website.
Trademarks
REALTOR®, REALTORS®, and the REALTOR® logo are certification marks that are owned by REALTOR® Canada Inc. and licensed exclusively to The Canadian Real Estate Association (CREA). These certification marks identify real estate professionals who are members of CREA and who must abide by CREA’s By-Laws, Rules, and the REALTOR® Code. The MLS® trademark and the MLS® logo are owned by CREA and identify the professional real estate services provided by members of CREA.
Liability and Warranty Disclaimer
The information contained on this website is based in whole or in part on information that is provided by members of CREA, who are responsible for its accuracy. CREA reproduces and distributes this information as a service for its members, and assumes no responsibility for its completeness or accuracy.
Amendments
EXIT Realty may at any time amend these Terms of Use by updating this posting. All users of this site are bound by these amendments should they wish to continue accessing the website, and should therefore periodically visit this page to review any and all such amendments.
Moncton Market Statistics
How this home compares to 1,097 active listings in Moncton, NB
| Moncton median | This listing | |
|---|---|---|
| Median listing price | $369,164 | $599,900 |
| Median days on market | 62 | — |
| Median Sq Ft | 1,912 | 1,775 |
| Median price / Sq Ft | $210 | $338 |
Market statistics compiled from active EXIT Realty® and MLS listings in Moncton, NB.
More homes to consider
View similar homes


Similar Home Values
Comparable nearby listings and their asking prices.
| Address | Price | Beds | Baths | Sq Ft |
|---|---|---|---|---|
| 824 Indian Mountain Road, Moncton, NB | $535,000 | 2 | 4 | 3,200 |
| 123 King's Bridge Boulevard, Moncton, NB | $629,900 | 3 | 3 | 1,759 |
| 91 Greenwich Drive, Moncton, NB | $560,000 | 3 | 4 | 3,478 |
| 22 Bellerose Court, Moncton, NB | $639,900 | 3 | 4 | 3,058 |