
22412 Citadel PtGarden Ridge, TX 78266
ENCHANTED BLUFF · Comal County
Description
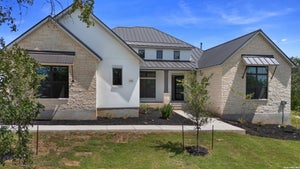
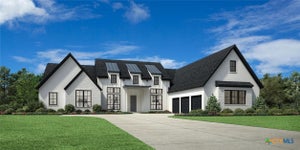
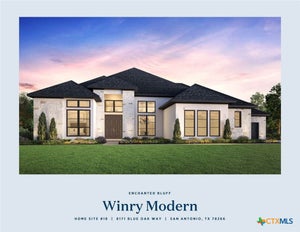
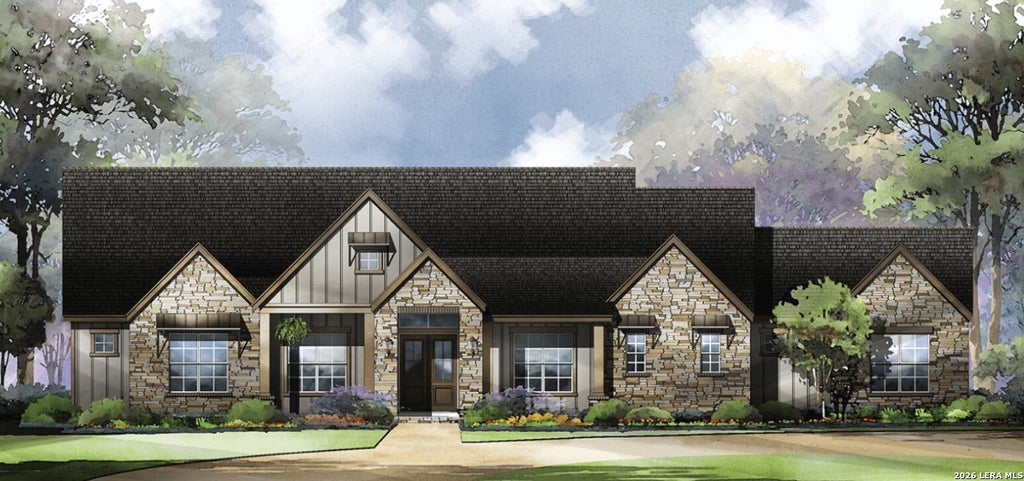
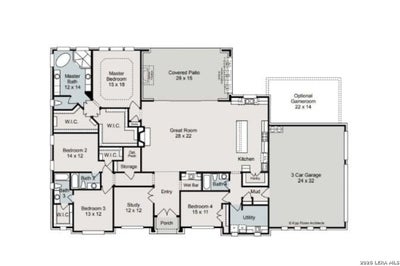
The Wimberley Floor plan Elevation C includes a front porch with nice views on an acre plus, corner lot! this home features 20' ceilings at the great room, 4 bedrooms, 4.5 bathrooms, game room, study, wet bar and a large covered back patio that is great for entertaining overlooking mature trees. The gourmet kitchen package includes Jennair appliances with 36" gas rangetop, double ovens and built-in refrigerator. Primary bedroom inlcudes separate his/her closets. Primary bath features abundant natural light, a spacious walk-in shower, free-standing oval tub and knee space vanity. Each secondary bedroom includues an on-suite bath. This home is under construction with an estimated completed date of late June 2026. All room sizes are approximate. Please verifty schools.
Property Information
- Property type
- Residential
- Sub-type
- Single Family Residence
- Style
- One Story
- Year built
- 2026
- Stories
- 1
- Living area
- 3,522 Sq Ft
- Lot size
- 1.30 acres
- Garage spaces
- 3
- Days on market
- 201
- MLS® Listing#
- 1959865
Property Features
- Interior
- Kitchen Island · Wet Bar · Pantry · Breakfast Bar · High Ceilings · Open Floorplan · Walk-In Closet(s)
- Appliances
- Dishwasher · Refrigerator · Microwave · Oven · ENERGY STAR Qualified Appliances
- Cooling
- Ceiling Fan(s) · Central Air · Zoned
- Heating
- Central · Natural Gas
- Flooring
- Carpet · Ceramic Tile · Vinyl
- Fireplace
- Family Room
- Parking
- Garage Door Opener
- Laundry
- Laundry Room · Main Level
- Patio
- Covered · Patio
- Lot features
- Corner Lot · Wooded · Rolling Slope
- Construction
- Stone · Stucco · Radiant Barrier
- Foundation
- Slab
- Roof
- Composition
- Windows
- Double Pane Windows · Low Emissivity Windows
- Sewer
- Septic Tank
Rooms
Main
- Entry Room14x8
- Other Room 122x14
- Bedroom 215x12
- Bedroom 314x13
- Bedroom 413x13
- Dining Room22x15
- Kitchen22x11
- Living Room28x22
- Master Bathroom12x14
- Master Bedroom14x16
- Office12x12
- Utility Room9x12
Schools
- Elementary
- Garden Ridge
- Middle
- Danville Middle School
- High
- Davenport
- District
- Comal
Financial Details
- HOA
- $3,500 / AnnuallyAssociation: FIRST SERVICE RESIDENTIAL
- Annual taxes
- $1Tax year 2026
- Parcel number
- 160235003300
Directions
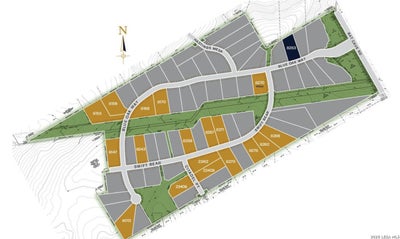
FROM 3009, TURN RIGHT ONTO BAT CAVE ROAD AND FOLLOW TO BLUE OAK WAY INTO ENTRANCE OF ENCHANTED BLUFF, TURN LEFT ON SWIFT BEAR AND THEN LEFT ON CITADEL PT

Listing Courtesy: The Sitterle Homes, LTC - (210) 835-4424 frank@sitterlehomes.com
Presented by: Frank Sitterle
Commute Calculator
Explore commute times from 22412 CITADEL PT, Garden Ridge, TX 78266.