349 Parkview LnCenterville, TN 37033
none · Hickman County
Description
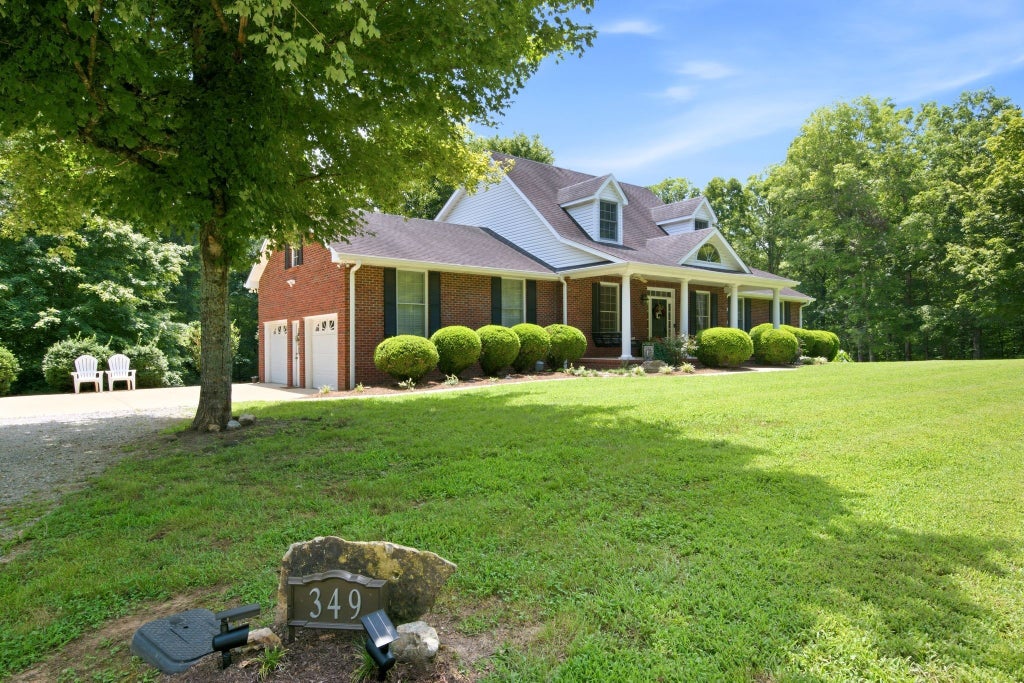
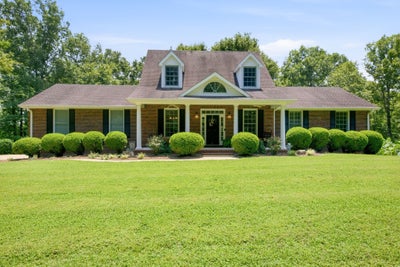
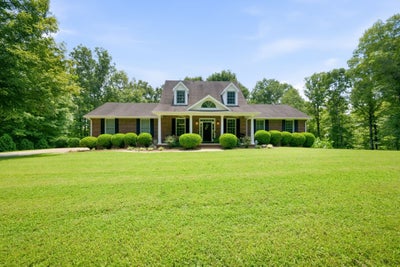
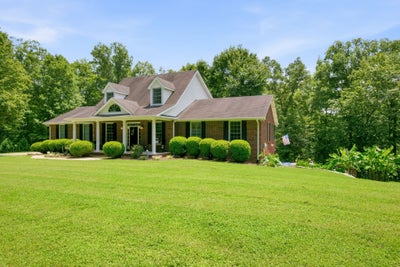
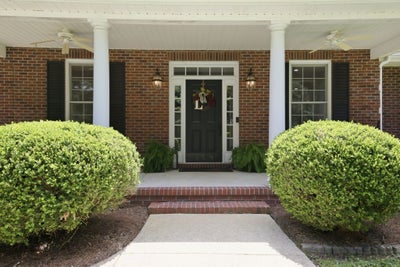
Welcome home to this beautiful all-brick residence nestled on a private 1-acre lot, offering the perfect blend of space, comfort, and timeless appeal. This well-maintained home features 3 spacious bedrooms, 2 full bathrooms, and 2 half bathrooms, providing a functional layout for everyday living and entertaining. The main-level primary suite offers convenience and privacy, while the inviting floor plan includes a formal dining room that's perfect for hosting holiday gatherings and special occasions. The spacious kitchen and living areas create a warm, welcoming atmosphere for family and friends with beautiful hardwood flooring, bright windows with custom plantation shutters Downstairs, you'll find a versatile bonus room complete with its own half bath—ideal for a media room, home office, playroom, or guest retreat. Step outside to enjoy your own private backyard oasis featuring an above-ground pool, plenty of room to relax, and a peaceful setting surrounded by mature trees. Enjoy your morning coffee on the front porch swing or in the screened -in deck. Attached you will find a 2-car garage on the main level and as well as an additional garage with a workshop attached to the basement area which, provides ample space for vehicles, storage, and hobbies. If you're looking for privacy, quality construction, and a home with room to spread out both inside and out, this exceptional property is one you won't want to miss. Schedule your private showing today! Located less than an hour to Nashville, Columbia, Spring Hill and Franklin*Ask about our preferred lender credits
Property Information
- Property type
- Residential
- Sub-type
- Single Family Residence
- Year built
- 2003
- Stories
- 2
- Living area
- 2,883 Sq Ft
- Lot size
- 1.00 acres
- Garage spaces
- 3
- Parking spaces
- 3
- Days on market
- 3
- MLS® Listing#
- 3632621
Property Features
- Interior
- Bookcases · Ceiling Fan(s) · High Ceilings · Walk-In Closet(s) · High Speed Internet
- Appliances
- Oven · Electric Range · Dishwasher · Disposal · Dryer · Ice Maker · Microwave · Refrigerator · Stainless Steel Appliance(s) · Washer
- Cooling
- Ceiling Fan(s) · Central Air · Electric
- Heating
- Central · Electric
- Flooring
- Carpet · Wood · Tile
- Basement
- Finished · Partial
- Pool
- Above Ground · Private
- Parking
- Garage Door Opener · Attached
- Laundry
- Electric Dryer Hookup · Washer Hookup
- Patio
- Porch · Covered · Deck · Screened
- Construction
- Brick
- Roof
- Shingle
- Security
- Security System · Smoke Detector(s)
- Utilities
- Electricity Available · Water Available
- Sewer
- Septic Tank
- Water source
- Public
Rooms
- Bedroom 116x14
- Bedroom 220x14
- Bedroom 311x11
- Dining Room15x14
- Kitchen15x14
- Living Room20x15
Schools
- Elementary
- Centerville Elementary
- Middle
- Hickman Co Middle School
- High
- Hickman Co Sr High School
Financial Details
- HOA
- None
- Annual taxes
- $2,821
Directions
From Nashville, take I40 West to exit 172. Turn Left onto Highway 46 S, Turn Right onto Highway 100. Go 12.6 miles. Parkview will be on your Right, House is the last one on your Left

Listing Courtesy: Benchmark Realty, LLC - 6152186300
Last Updated: 2026-07-21T00:00:00.000Z
Data Terms of Use
Commute Calculator
Explore commute times from 349 Parkview Ln, Centerville, TN 37033.