117 Broken Bit CircleGuyton, GA 31312
Effingham County
Description
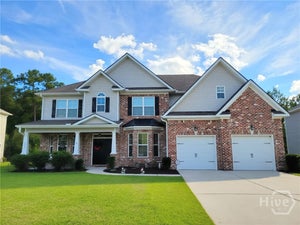
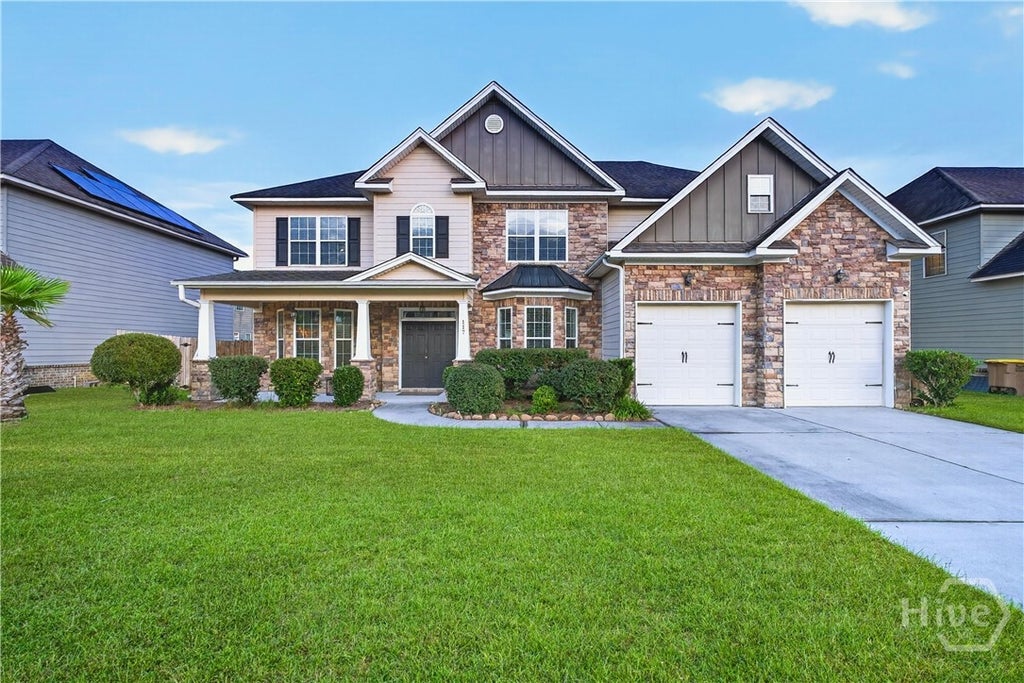
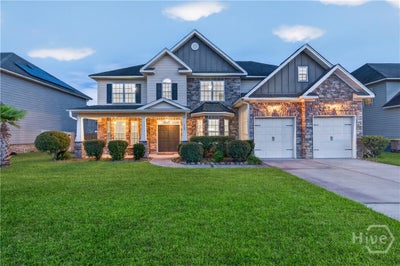
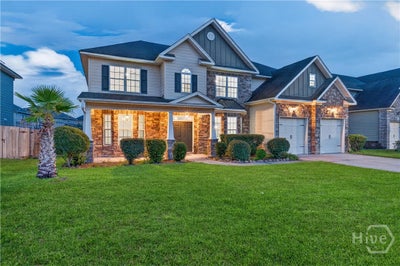
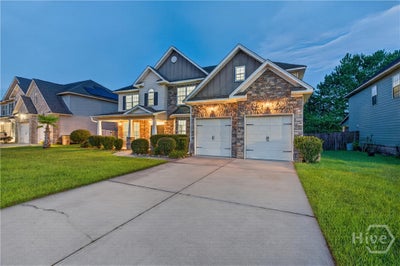
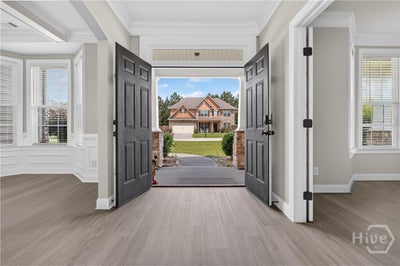
Welcome to this beautiful 5-bedroom, 4-bath home featuring 4,112 sq ft of spacious, thoughtfully designed living space in the desirable Belmont Glen community. Set along a peaceful lagoon, this home combines generous indoor space, beautiful water views, and inviting outdoor living. The main level features a bright, open-concept kitchen and living area filled with natural light from large windows overlooking the water. The living room features a fireplace, creating a warm and inviting gathering space. The spacious kitchen features granite countertops, stainless steel appliances, a stylish backsplash, abundant cabinetry, a generous eat-in area, and a spacious pantry. A separate formal dining room, private office, and main-level guest bedroom with access to a full bath provide plenty of flexibility for everyday living, working from home, and hosting guests. Upstairs, the oversized primary suite creates a relaxing retreat with its own fireplace and private en-suite bath featuring a double vanity, garden tub, and separate shower. Three additional bedrooms provide plenty of space, including one with its own private en-suite bath. A spacious additional living/media area provides additional flexibility for movie nights, a game room, playroom, or second living space. The outdoor living space is another highlight. Relax on the screened-in back porch while enjoying peaceful water views, or step outside to the expanded concrete outdoor areas. A separate covered gazebo, gas grill, and fire pit-all staying with the property-create an inviting setting for outdoor dining, relaxing, and entertaining. Recent updates include vinyl flooring throughout with no carpet, wood stairs, expanded concrete areas around the home, and additional exterior improvements. Belmont Glen residents also enjoy community amenities including a swimming pool, fitness center, tennis and basketball courts, playground, and recreational areas. Located in the South Effingham school district, with South Effingham Elementary, South Effingham Middle, and South Effingham High serving the area, this home combines an impressive amount of living space, a flexible 5-bedroom and 4-bath layout, beautiful water views, updated interiors, multiple indoor and outdoor living areas, and desirable community amenities in one inviting property.
Property Information
- Property type
- Residential
- Sub-type
- Single Family Residence
- Style
- Traditional
- Year built
- 2014
- Stories
- 2
- Living area
- 4,112 Sq Ft
- Lot size
- 0.20 acres
- Lot dimensions
- 76 x 116
- Garage spaces
- 2
- Days on market
- 37
- MLS® Listing#
- SA365296
Property Features
- Interior
- Tray Ceiling(s) · Entrance Foyer · High Ceilings
- Exterior
- Fire Pit · Gas Grill
- Appliances
- Convection Oven · Double Oven · Dryer · Dishwasher · Electric Water Heater · Disposal
- Cooling
- Central Air · Electric
- Heating
- Central · Electric
- Fireplace
- Factory Built · Living Room · Master Bedroom
- Parking
- Attached
- Laundry
- Laundry Room
- Patio
- Porch · Front Porch · Screened
- Lot features
- Level
- Construction
- Wood Siding
- Foundation
- Slab
- Utilities
- Underground Utilities
- Sewer
- Public Sewer
- Water source
- Public
Rooms
Upper
- Primary Bathroom0.0x0.0
- Primary Bedroom0.0x0.0
- Bathroom 10.0x0.0
- Bathroom 20.0x0.0
- Bedroom 20.0x0.0
- Bedroom 30.0x0.0
- Bedroom 40.0x0.0
- Laundry0.0x0.0
- Media Room0.0x0.0
Main
- Bathroom 30.0x0.0
- Bedroom 50.0x0.0
- Dining Room0.0x0.0
- Kitchen0.0x0.0
- Living Room0.0x0.0
- Office0.0x0.0
Financial Details
- HOA
- $57 / Monthly
- Annual taxes
- $5,954Tax year 2025
- Parcel number
- 0416A272
Directions
Drive south on Central Bld/GA 17. Enter the roundabout and take the 2nd exit onto Central Bld/GA 17. Bear left onto Midland Road. Left to Blue Jay Road/CR 156. Right to Hodgeville Road/CR 140.
Listing Courtesy: Beycome Brokerage Realty LLC - 8046565007
Presented by: Steven Koleno
Commute Calculator
Explore commute times from 117 Broken Bit Circle, Guyton, GA 31312.