4 Fairmount St AWoburn, MA 01801
Middlesex County
Description
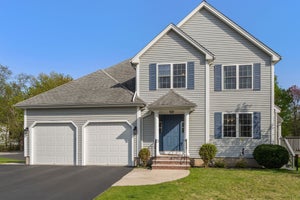
2023-built end-unit townhouse offering approximately 3,360 sq. ft. of finished living space across four spacious levels, with 4 bedrooms and 4.5 baths. The bright, open main level features hardwood floors and a spacious kitchen with upgraded cabinetry, a large island, stainless steel appliances, gas cooking, and a powerful range hood for improved ventilation. Recent owner improvements include a newly finished lower level with an additional full bath, adding approximately 760 sq. ft. of finished living space and creating a versatile area for a family or media room, home office, gym, guest space, or a combination of uses. Upstairs, two generous primary suites each feature a private bath, including a spacious third-floor retreat. Outside, a newly added fence creates a private backyard with a composite deck, large paver patio, gazebo, professional landscaping, and sprinkler system—ideal for outdoor dining, entertaining, or relaxing. For commuters, the MBTA 354 express bus stops at Montvale Ave & Fairmount St, just steps from the home, providing direct service to downtown Boston.
Property Information
- Property type
- Residential
- Sub-type
- Condominium
- Structure type
- Townhouse
- Year built
- 2023
- Stories
- 3
- Living area
- 3,360 Sq Ft
- Garage spaces
- 1
- Parking spaces
- 3
- Zoning
- RES
- Days on market
- 14
- MLS® Listing#
- 73579531
Property Features
- Interior
- Recessed Lighting · Ceiling Fan(s) · Open Floorplan
- Appliances
- Range · Disposal · Microwave · Refrigerator
- Cooling
- Central Air
- Heating
- Natural Gas · Forced Air
- Parking
- Attached · Off Street · Paved · Garage
- Laundry
- In Unit
- Patio
- Patio
- Construction
- Frame
- Roof
- Shingle
- Windows
- Skylight(s) · Storm Window(s) · Screens
- Other structures
- Gazebo
- Community
- Pool · Tennis Court(s) · Park · Golf
- Sewer
- Public Sewer
- Water source
- Public
Rooms
First
- Bathroom 1
- Dining Room
- Kitchen
- Living Room
Second
- Bathroom 2
- Bathroom 3
- Bedroom 2
- Bedroom 3
- Master Bedroom
Third
- Bedroom 4
Financial Details
- Annual taxes
- $7,771Tax year 2025
- Assessed value
- $909,900
- Parcel number
- M:51 B:22 L:10 U:01,5267963
Directions
Use GPS
Listing Courtesy: Redfin Corp. - 6173407803
Presented by: Peter Cote
Commute Calculator
Explore commute times from 4 Fairmount St A, Woburn, MA 01801.