17028 John Michael DrManor, TX 78653
Shadowglen Ph 01 Sec 12-13 · Travis County
Description
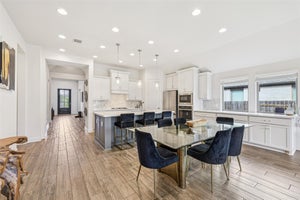
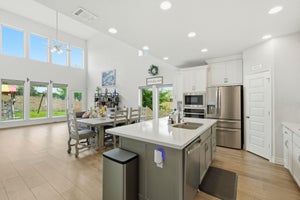
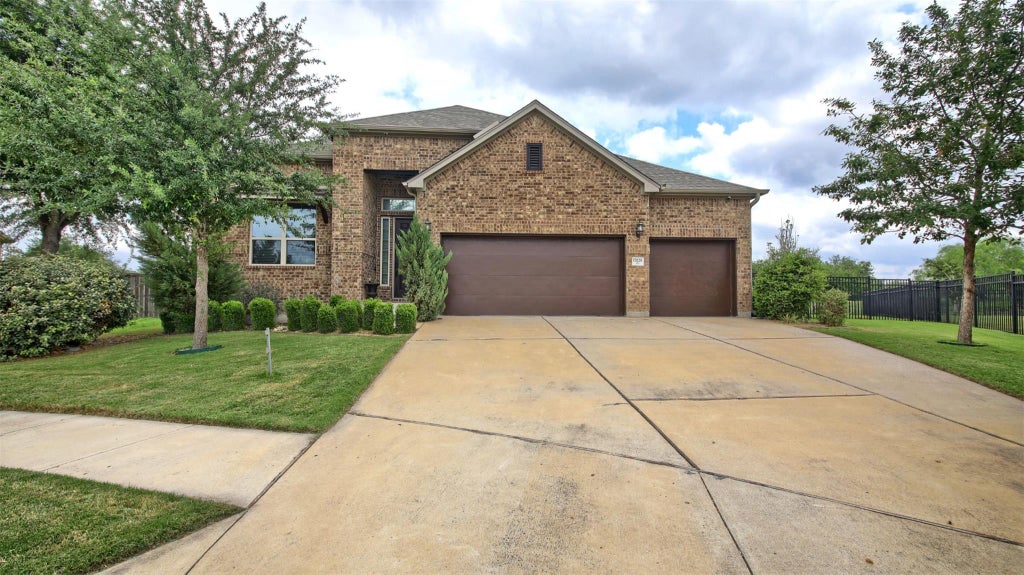
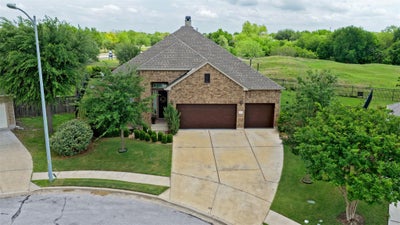
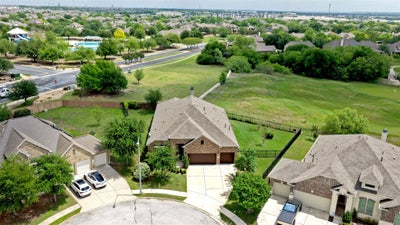
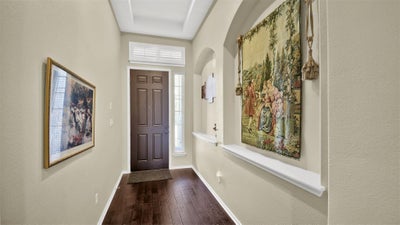
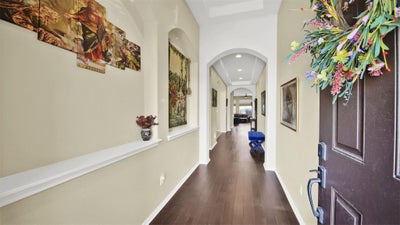
This exceptional Shadowglen home sits on one of the premiere neighborhood cul-de-sac lots backing to the 2nd green & large park area*Sweeping views of golf course & park with abundant wildflowers, constant breeze and a vey private setting*The backyard oasis features a 7-person multi-use 4 1/2 ft deep wellness spa, pergola with grape vines and fruit trees and lush landscaping*Home boasts custom ached doorways, dramatic dropped ceilings with tray details, beautiful wood floors plus a prewired for surround sound dedicated theater/flex/media room*The spacious island kitchen and living area flow perfectly for everyday living & entertaining*Recent upgrades=decorative epoxy flooring in garage and covered patio and fresh paint*Located in a prime spot with incredible convenience to new HEB, Home Depot, steakhouse and multiple restaurants, massive shopping center within one mile*Community amenities are outstanding-Shadowglen Golf Course, clubhouse with two resort style pools with waterslides, new gym equipment and sport courts, all included in your low HOA dues*Other great features include-6 ceiling fans, New garage door (two car side), 2 water heaters, art niches, recent HVAC with warranty, 7 Security cameras (1-PTZ-Pan to Zoom) and full automatic sprinkler system!*Schedule a showing today to see this move-in ready home with it's recent upgrades and one of the best views in Shadowglen!
Property Information
- Property type
- Residential
- Sub-type
- Single Family Residence
- Year built
- 2018
- Living area
- 2,790 Sq Ft
- Lot size
- 0.26 acres
- Garage spaces
- 3
- Parking spaces
- 6
- Ownership
- Fee-Simple
- Days on market
- 168
- MLS® Listing#
- 8129240
Property Features
- Interior
- Breakfast Bar · Ceiling Fan(s) · Tray Ceiling(s) · Granite Counters · Entrance Foyer · High Speed Internet · In-Law Floorplan · Kitchen Island · Open Floorplan · Pantry · Recessed Lighting · Walk-In Closet(s) · Wired for Sound · Master Downstairs
- Exterior
- Lighting · Private Yard
- Appliances
- Self Cleaning Oven
- Cooling
- Ceiling Fan(s) · Central Air
- Heating
- Central · Electric · Zoned
- Flooring
- Carpet · Tile · Wood
- Fireplace
- Family Room
- Pool
- None
- Parking
- Attached · Driveway · Garage Door Opener · Garage Faces Front · Inside Entrance · Side By Side
- Laundry
- Laundry Room · Main Level · In Hall
- Patio
- Covered · Front Porch
- Fencing
- Fenced · Full · Wood · Wrought Iron
- Lot features
- Greenbelt · Back Yard · Cul-De-Sac · Interior Lot · Irregular Lot · Landscaped · Level · Native Plants · Pie Shaped Lot · Private · Views
- Construction
- Brick · HardiPlank Type
- Foundation
- Slab
- Roof
- Composition
- Windows
- Blinds
- Other structures
- Pergola
- Community
- Clubhouse · Curbs · Fitness Center · Golf · Park · Playground · Pool · Sidewalks · Street Lights
- Utilities
- Underground Utilities · Electricity Connected · Natural Gas Connected · Sewer Connected · Water Connected
- Sewer
- Public Sewer
Schools
- Elementary
- ShadowGlen
- Middle
- Manor (Manor ISD)
- High
- Manor
Financial Details
- HOA
- $248 / QuarterlyAssociation: ShadowGlen
- Annual taxes
- $12,392Tax year 2025
- Assessed value
- $474,843
- Parcel number
- 02416509190000
Directions
290 East to Manor, Left on Lexington (McDonalds), Right on Christina Garza Dr, Left on Craven Ln, right on John Michael Dr, Home at end of the street.
Listing Courtesy: Epique Realty LLC - (512) 970-0652
Last Updated: 2026-04-16
Documents & links
Provided by John Little
- Virtual tourVisit
Commute Calculator
Explore commute times from 17028 John Michael DR, Manor, TX 78653.