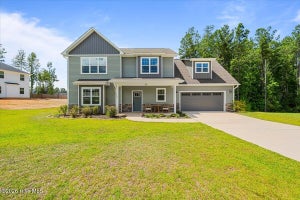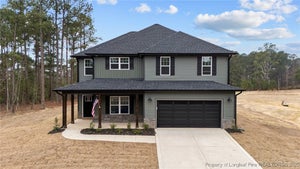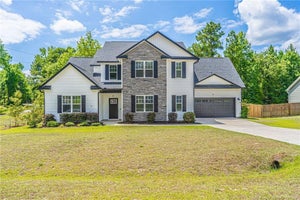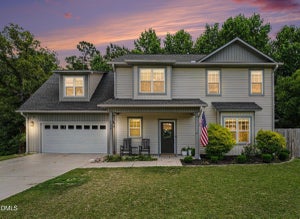


123 Sears DriveCameron, NC 28326
Other · Harnett County
Description
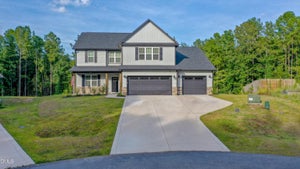
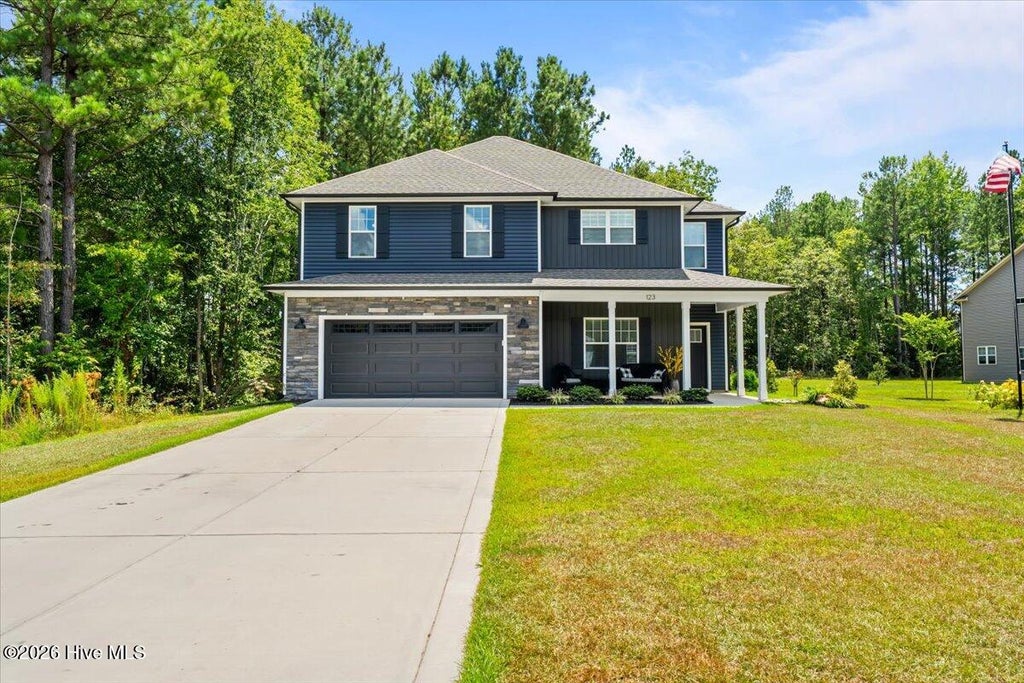
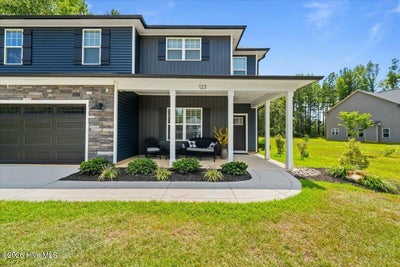
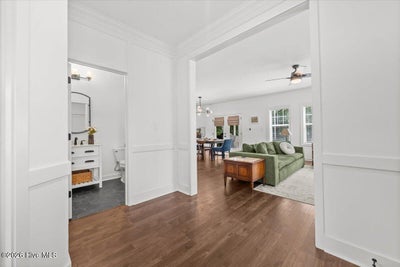
Welcome to 123 Sears Drive! Where you will find community and a bit of nature. Enjoy, open, first floor, living with a spacious family room, dining room, beautiful kitchen with Bosch appliances, a beverage cooler, granite countertops, bar seating, custom, soft close, cabinetry with dovetailed drawers, and craftsman moulding, a dedicated office, mudroom, and pantry. Lots of custom upgrades throughout! Upstairs you will find four bedrooms, including a spacious primary bedroom with large walk-in and shelved closets, a show-stopping primary bathroom with a soaker tub, private water closet, double vanity, and a beautifully tiled, walk-in, shower. You can really relax in this space! Step outside enjoy the rare feel of space and privacy on this .64 acre homesite, thoughtfully manicured, adjacent to a 1.32 acre, HOA maintained, natural area. Picture morning coffee on the back porch overlooking mature trees. Room to create the outdoor living area you've always wanted! Commuting to Ft. Bragg or Pope AAF? Typical commute times are under 30 minutes! You will not be disappointed by this Precision Custom Homes, Hayek floor-plan! Come and find home at 123 Sears Drive. You're going to love it here!
Property Information
- Property type
- Residential
- Sub-type
- Single Family Residence
- Year built
- 2023
- Stories
- 2
- Living area
- 2,480 Sq Ft
- Lot size
- 0.64 acres
- Lot dimensions
- 100.79x85.15x82.25x63.15x32.61x166.2x99.54x48.02x1
- Garage spaces
- 2
- Parking spaces
- 2
- Zoning
- RA-20R
- Days on market
- 77
- MLS® Listing#
- 100597782
Property Features
- Interior
- Walk-In Closet(s) · High Ceilings · Entrance Foyer · Ceiling Fan(s) · Pantry
- Appliances
- Electric Oven · Ice Maker · Dishwasher · Electric Water Heater
- Cooling
- Central Air · Ceiling Fan(s) · Heat Pump
- Heating
- Heat Pump · Electric · Forced Air
- Flooring
- Carpet · Tile
- Basement
- None
- Parking
- Attached · Garage
- Laundry
- Laundry Room
- Patio
- Covered · Patio · Front Porch
- Fencing
- None
- Construction
- Vinyl Siding · Stone Veneer · Frame
- Foundation
- Slab
- Roof
- Composition
- Windows
- Window Coverings
- Utilities
- Water Connected
- Sewer
- Septic Tank
- Water source
- Public
Rooms
Second
- Bedroom 214.0x11.0
- Bedroom 314.0x11.3
- Bonus Room11.1x10.8
- Laundry10.3x5.3
- Master Bedroom17.6x16.7
Schools
- Elementary
- Johnsonville Elementary School
- Middle
- Highland Middle School
- High
- Western Harnett High School
Financial Details
- HOA
- $350 / AnnuallyAssociation: Block and Associates Realty
- Annual taxes
- $2,430Tax year 2025
- Assessed value
- $329,783
- Parcel number
- 099566 0055 27
Directions
From Johnsonville School Road, turn onto Solomon Drive, Right on Rush Lane, Right on Sears Drive, 123 Sears Drive is on your Right.
Listing Courtesy: Choice Residential Real Estate, LLC - 9192803646
Presented by: Annie Clements
Commute Calculator
Explore commute times from 123 Sears Drive, Cameron, NC 28326.