716 Gulley LaneJacksonville, NC 28546
Stateside · Onslow County
Description
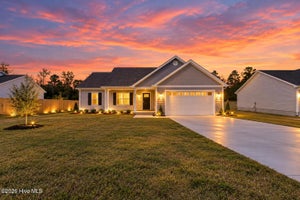
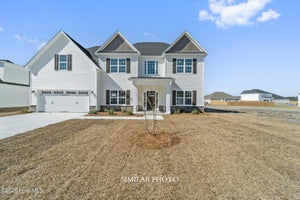
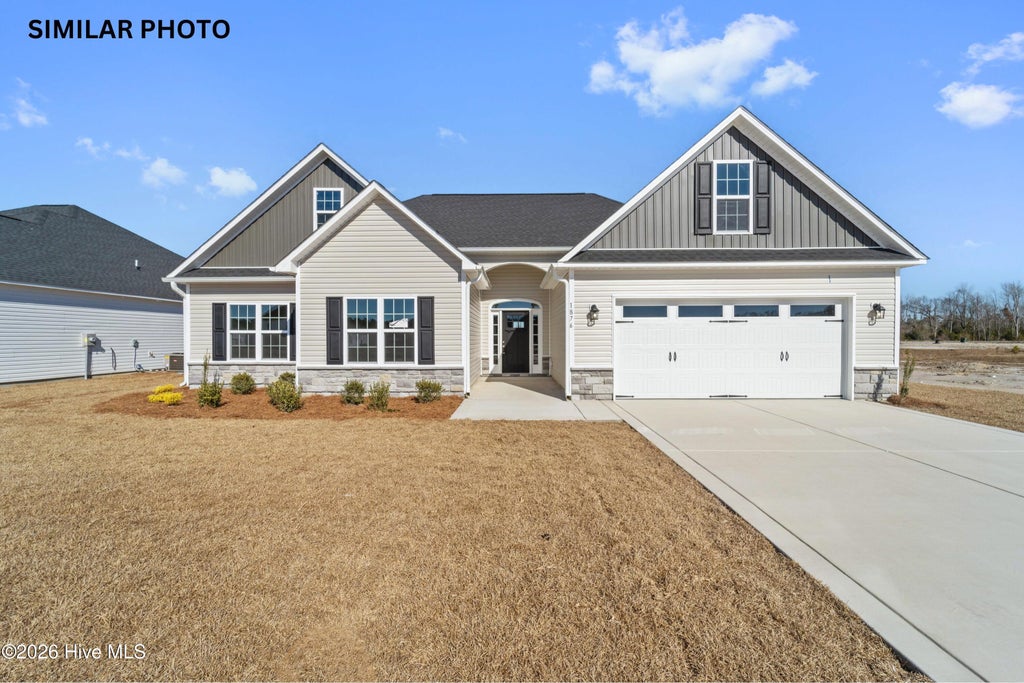
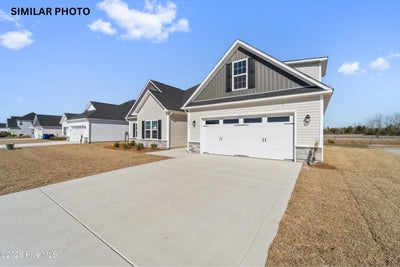
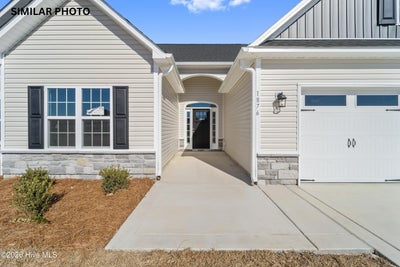
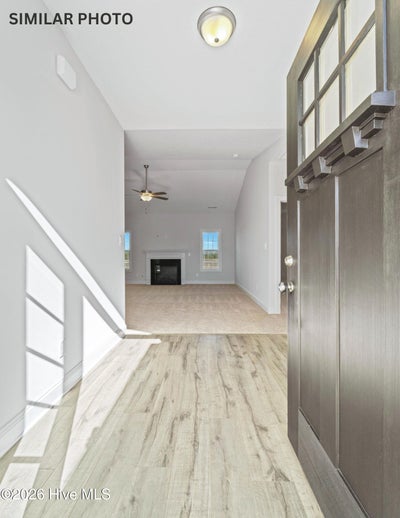
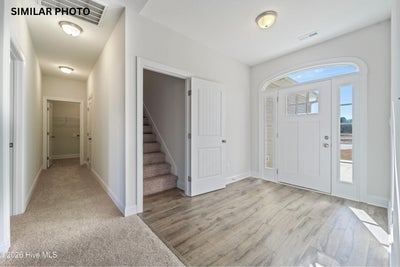
Welcome to Stateside! A Sydes exclusive new construction community, located off Gum Branch Road behind Stateside Elementary School. Stateside is approx. 16 miles to Camp Lejeune, 12 miles to New River Air Station and minutes to area schools and shopping. Community amenities include clubhouse area and community pool. Welcome to the Vienna 2080 featuring 3 bedrooms and 3 full baths with approx. 2080 heated square feet. The foyer welcomes you into the spacious living room with a fireplace. The eat-in kitchen features staggered flat panel cabinets, a pantry and stainless-steel appliances to include a smooth top range, dishwasher, and a built-in microwave. The stunning master suite is approx. 12x16 with tray ceiling, ceiling fan and a walk-in closet. Master bath features dual vanity, separate shower & soaker tub. Bedrooms 2 & 3 located on the opposite side of the house, both pre-wired for ceiling fans. Also, with a spacious bonus room with a full bath that is perfect for your guest. Out back is your open patio for entertaining & enjoying your morning coffee. WASHER, DRYER, REFRIGERATOR, & BLINDS INCLUDED!! $10,000 use as you choose or rate buydown option and 1.5% lender credit available with preferred lender. NOTE: Floor plan renderings are similar and solely representational. Measurements, elevations, and specs may vary in final construction. Limited selections for buyer to choose. Call L/A to verify.
Property Information
- Property type
- Residential
- Sub-type
- Single Family Residence
- Year built
- 2026
- Stories
- 1
- Living area
- 2,080 Sq Ft
- Lot size
- 0.27 acres
- Lot dimensions
- 77 x 150 x 77 x 150
- Garage spaces
- 2
- Parking spaces
- 2
- Zoning
- R-10
- Days on market
- 193
- MLS® Listing#
- 100571868
Property Features
- Interior
- Walk-In Closet(s) · Tray Ceiling(s) · Ceiling Fan(s) · Pantry
- Appliances
- Range · Dishwasher · Microwave
- Cooling
- Central Air
- Heating
- Electric · Heat Pump
- Parking
- Concrete
- Laundry
- Laundry Room
- Patio
- Patio · Porch
- Fencing
- None
- Construction
- Vinyl Siding · Frame
- Foundation
- Slab
- Roof
- Shingle
- Community
- Pool
- Utilities
- Other
- Water source
- Public
Rooms
Main
- Bedroom 212.0x12.0
- Bedroom 312.0x14.0
- Dining Room13.0x12.0
- Kitchen13.0x12.0
- Living Room18.0x21.0
- Master Bedroom12.0x16.0
Second
- Bonus Room21.0x10.0
Schools
- Elementary
- Stateside
- Middle
- Northwoods Park
- High
- Jacksonville
Financial Details
- HOA
- $375 / AnnuallyAssociation: Stateside HOA
- Assessed value
- $70,000
- Parcel number
- 62b-603
Directions
Western Blvd Ext to right on Gum Branch Rd. Follow Gum Branch to Stateside Blvd (road that leads to Stateside Elementary) turn right on Stateside Blvd and then a left on to Wood House Drive. Right on to Water Wagon Trail. Left on to Appalachian Trl. N. Right onto 714 Gulley Ln
Listing Courtesy: Terri Alphin Smith & Co - 9105654154
Presented by: Terri Alphin Smith
Commute Calculator
Explore commute times from 716 Gulley Lane, Jacksonville, NC 28546.