



7 Martin AvenueSimcoe, ON N3Y 4C4
Town of Simcoe
Description
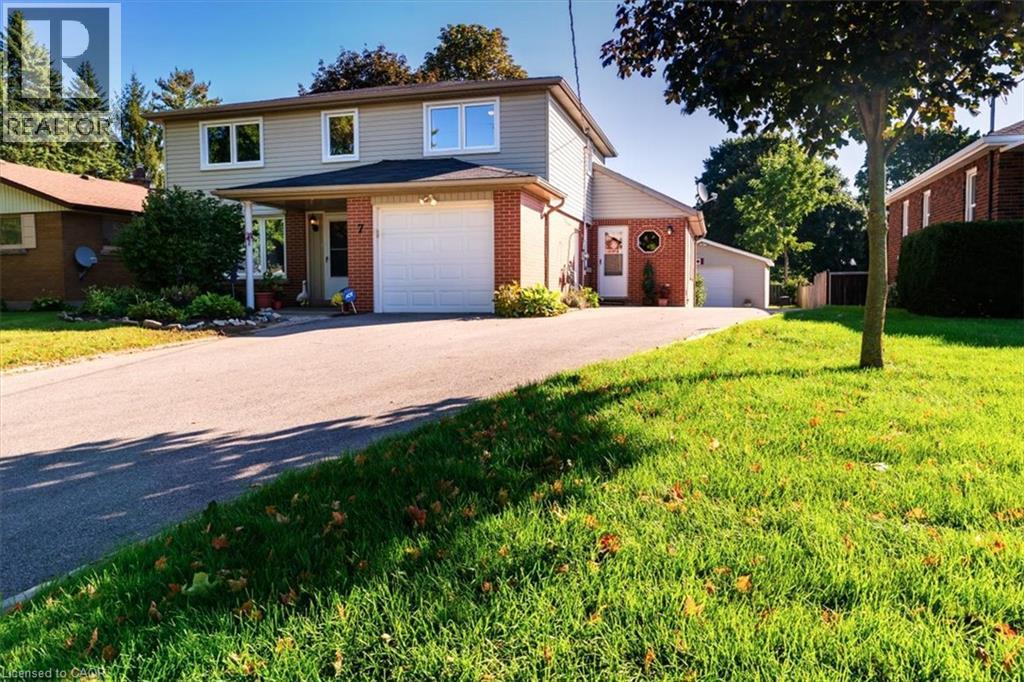
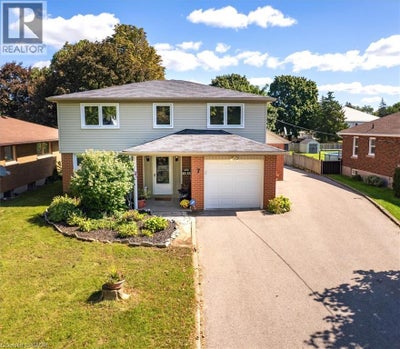
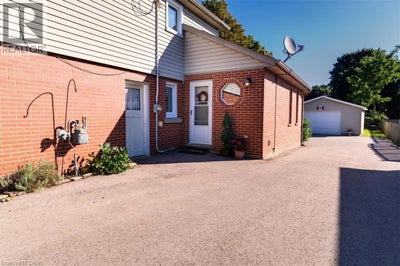
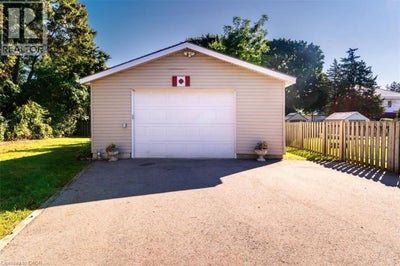
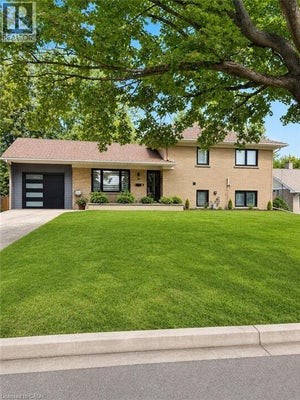
Rarely does a property offer this much flexibility! Situated on an expansive 1/4-acre lot in a quiet and clean neighbourhood, 7 Martin Ave. in Simcoe combines generous living space with an above-ground pool, detached workshop and a unique hair studio with its own separate entrance. The main level offers a spacious kitchen with ample cabinetry and counter space, separate dining area, living room and an impressive family room featuring cathedral ceilings and arched windows overlooking the backyard. The former laundry room has been set up as a hair studio with separate exterior access, creating excellent potential for a home-based business, private office, or could be converted back into a main floor laundry room. A convenient 2-piece powder room completes this level. The second level features three bedrooms, two full bathrooms and a dedicated office, providing a practical layout for families and those working from home. The finished basement adds valuable additional living space with a recreation room, plus extensive storage for seasonal items and household organization. Enjoy the outdoors from the large deck overlooking the above-ground pool and expansive rear yard, offering plenty of room for entertaining, recreation and gardening. The property also includes an attached one-car garage and a bonus detached workshop, providing excellent options for storage, hobbies, projects or additional workspace. The shop measures 23 x 21 and is wired for a welder and RV connections. Ideally suited to buyers seeking a spacious home with exceptional flexibility, 7 Martin Ave delivers a combination of indoor living space, outdoor amenities and functional extras that are increasingly hard to find. With a large lot, pool, workshop and potential for a home-based business, this versatile Simcoe property is well worth a closer look! (id:31684)
Property Information
- Property type
- Residential
- Sub-type
- Single Family Residence
- Structure type
- House
- Year built
- 1962
- Stories
- 2
- Living area
- 2,425 Sq Ft
- Lot size
- 0.25 acres
- Lot dimensions
- 0.25
- Parking spaces
- 10
- Ownership
- Freehold
- Listing #
- 40863362
Property Features
- Interior
- Central Vacuum
- Appliances
- Cooktop · Washer · Refrigerator · Water Softener · Dishwasher · Dryer · Microwave
- Cooling
- Central Air
- Heating
- Forced Air · Natural Gas
- Basement
- Sump Pump · Partially Finished · Full
- Pool
- Above Ground
- Parking
- Garage Door Opener · Paved · Attached · Detached
- Construction
- Brick · Vinyl Siding
- Foundation
- Block
- Sewer
- Public Sewer
- Water source
- Public
Rooms
Basement
- Storage15'4'' x 21'4''
- Recreation room12'0'' x 25'0''
- Utility Room12'8'' x 18'0''
Second level
- 4pc Bathroom7'3'' x 11'3''
- 4pc Bathroom7'10'' x 12'2''
- Primary Bedroom12'6'' x 13'3''
- Bedroom11'2'' x 12'7''
- Bedroom11'4'' x 13'3''
- Office6'9'' x 7'10''
Main level
- 2pc Bathroom4'1'' x 4'3''
- Foyer4'6'' x 14'11''
- Dining Room10'5'' x 12'7''
- Family Room13'10'' x 15'3''
- Kitchen10'5'' x 17'10''
- Living Room12'6'' x 14'11''
- Office7'2'' x 7'10''
Financial Details
- Annual taxes
- $4,328
Directions
From intersection of Hwy 3 (Queensway) & Hwy 24 (Norfolk St) head East on Queensway to Queen Street. Turn left (south) on Queen & follow to West St. Turn left (west) on West St. Turn right (north) onto Martin Ave.

Listing Courtesy: RE/MAX Erie Shores Realty Inc. Brokerage
Data Terms of Use
This website is operated by EXIT Integrity Realty, Brokerage, a brokerage who is a member of The Canadian Real Estate Association (CREA). The content on this website is owned or controlled by CREA. By accessing this website, the user agrees to be bound by these terms of use as amended from time to time, and agrees that these terms of use constitute a binding contract between the user, EXIT Integrity Realty, Brokerage, and CREA.
Copyright
The content on this website is protected by copyright and other laws, and is intended solely for the private, non-commercial use by individuals. Any other reproduction, distribution or use of the content, in whole or in part, is specifically prohibited. Prohibited uses include commercial use, “screen scraping”, “database scraping”, and any other activity intended to collect, store, reorganize or manipulate the content of this website.
Trademarks
REALTOR®, REALTORS®, and the REALTOR® logo are certification marks that are owned by REALTOR® Canada Inc. and licensed exclusively to The Canadian Real Estate Association (CREA). These certification marks identify real estate professionals who are members of CREA and who must abide by CREA’s By-Laws, Rules, and the REALTOR® Code. The MLS® trademark and the MLS® logo are owned by CREA and identify the professional real estate services provided by members of CREA.
Liability and Warranty Disclaimer
The information contained on this website is based in whole or in part on information that is provided by members of CREA, who are responsible for its accuracy. CREA reproduces and distributes this information as a service for its members, and assumes no responsibility for its completeness or accuracy.
Amendments
EXIT Integrity Realty, Brokerage may at any time amend these Terms of Use by updating this posting. All users of this site are bound by these amendments should they wish to continue accessing the website, and should therefore periodically visit this page to review any and all such amendments.
Simcoe Market Statistics
How this home compares to 414 active listings in Simcoe, ON
| Simcoe median | This listing | |
|---|---|---|
| Median listing price | $577,019 | $749,500 |
| Median days on market | 50 | — |
| Median Sq Ft | 1,680 | 2,425 |
| Median price / Sq Ft | $341 | $309 |
Market statistics compiled from active EXIT Realty® and MLS listings in Simcoe, ON.
Commute Calculator
Explore commute times from 7 MARTIN Avenue, Simcoe, ON N3Y 4C4.
More homes to consider
View similar homes View nearby homes


Similar Home Values
Comparable nearby listings and their asking prices.
| Address | Price | Beds | Baths | Sq Ft |
|---|---|---|---|---|
| 33 BELLEVUE Avenue, Simcoe, ON | $749,000 | 3 | 2 | 1,550 |
| 33 TYRELL Street, Simcoe, ON | $780,000 | 3 | 3 | 1,528 |
| 7 THOMSON ROAD, Norfolk (Simcoe), ON | $750,000 | 4 | 3 | — |
| 7 THOMSON Road, Simcoe, ON | $750,000 | 4 | 3 | 3,431 |


