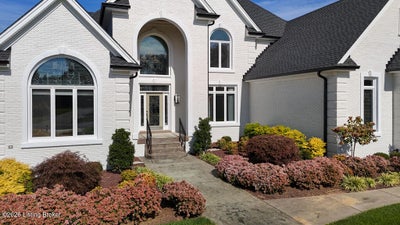
12731 Crestmoor CirProspect, KY 40059

HILLCREST · Oldham County
Description
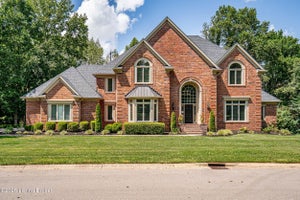
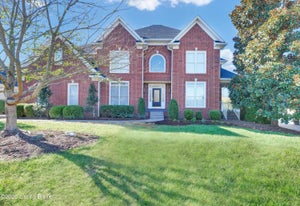
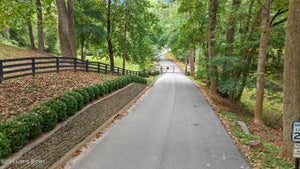
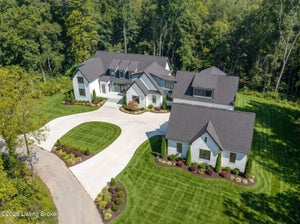
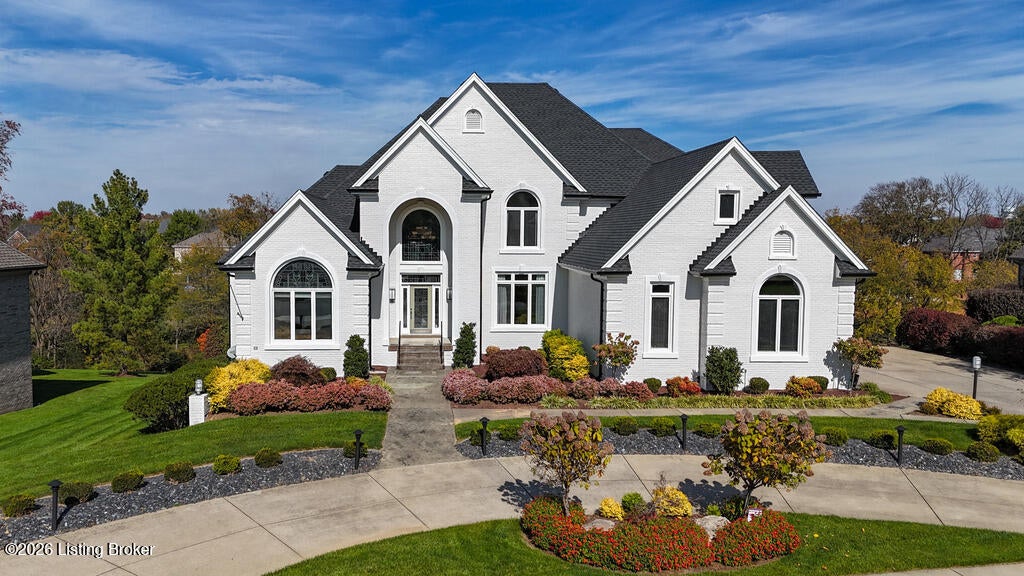
Freshly painted white brick, steep rooflines, and a circular drive framed by refreshed landscaping set this 2003 home apart on Crestmoor Circle. Inside the two-story foyer, the first of several custom art glass windows throws geometric patterns across polished black granite floors. The kitchen pairs dark painted cabinetry with quartz countertops, a full-height quartz backsplash, two islands, a gas cooktop, double wall ovens, and a built-in GE Monogram side-by-side refrigerator. Maple hardwoods lead into the great room, where lighted display niches frame the gas fireplace, a Palladian window looks out to the trees, and a curved iron-railed balcony overlooks it all. The primary suite is its own retreat. A cove-lit tray ceiling, wide-plank hardwoods, and a see-through fireplace connect the bedroom to a sitting room wrapped in windows, and right now those windows are full of fall color. A vaulted first-floor office adds built-ins, a fireplace, and a second arched art glass window. The 2,515-square-foot finished walkout lower level holds a family room with fireplace plus a dedicated fitness room. Out back, an upper deck, a lower deck, and a screened porch with a tongue-and-groove ceiling overlook the 0.57-acre lot.. The work is done. The interior and exterior were fully painted, most carpeting was replaced, the roof is one year old, and the mechanicals are newer. Six bedrooms, 4 full and one half baths, four fireplaces, a three-car garage PLUS A 4TH UTILITY GARAGE in the lower level. 7,334 finished square feet (4,919 above grade) complete the picture. Hillcrest includes a community pool. Goshen at Hillcrest Elementary is less than half a mile away, North Oldham Middle and High are about 1.5 miles, and US Highway 42 puts Prospect shops and dining minutes from home.
Property Information
- Property type
- Residential
- Sub-type
- Single Family Residence
- Style
- Traditional
- Year built
- 2003
- Living area
- 7,434 Sq Ft
- Lot size
- 0.57 acres
- Garage spaces
- 3
- Days on market
- 12
- MLS® Listing#
- 1733272
Property Features
- Cooling
- Central Air
- Heating
- Forced Air · Natural Gas
- Fireplace
- Basement
- Pool
- Community
- Parking
- Attached
- Patio
- Deck · Patio · Porch · Screened
- Fencing
- None
- Construction
- Brick Veneer
- Roof
- Shingle
- Utilities
- Natural Gas Available · Electricity Connected
- Sewer
- Public Sewer
- Water source
- Public
Rooms
Second
- Bedroom13.00x11.00
- Bedroom13.00x13.00
- Bedroom15.00x12.00
- Bedroom14.00x23.00
Basement
- Bedroom17.00x29.00
- Exercise Room16.00x22.00
- Family Room17.00x26.00
Financial Details
- HOA
- $1,200 · period not stated
- Parcel number
- 05-19-04-296
Directions
US 42 to Hillcrest. Left at clubhouse, right on Crestmoor

Listing Courtesy: simpler.realestate
Commute Calculator
Explore commute times from 12731 Crestmoor Cir, Prospect, KY 40059.