3434 Overbrook DriveConover, NC 28613
Thorton Hill Plantation · Catawba County
Description
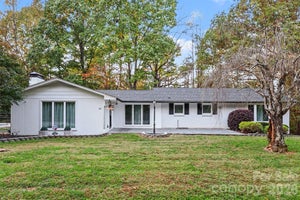
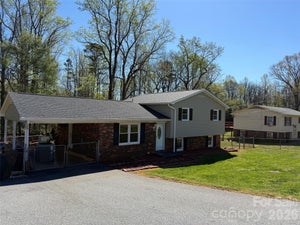
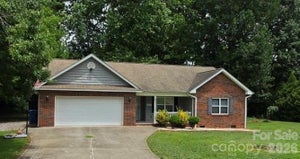
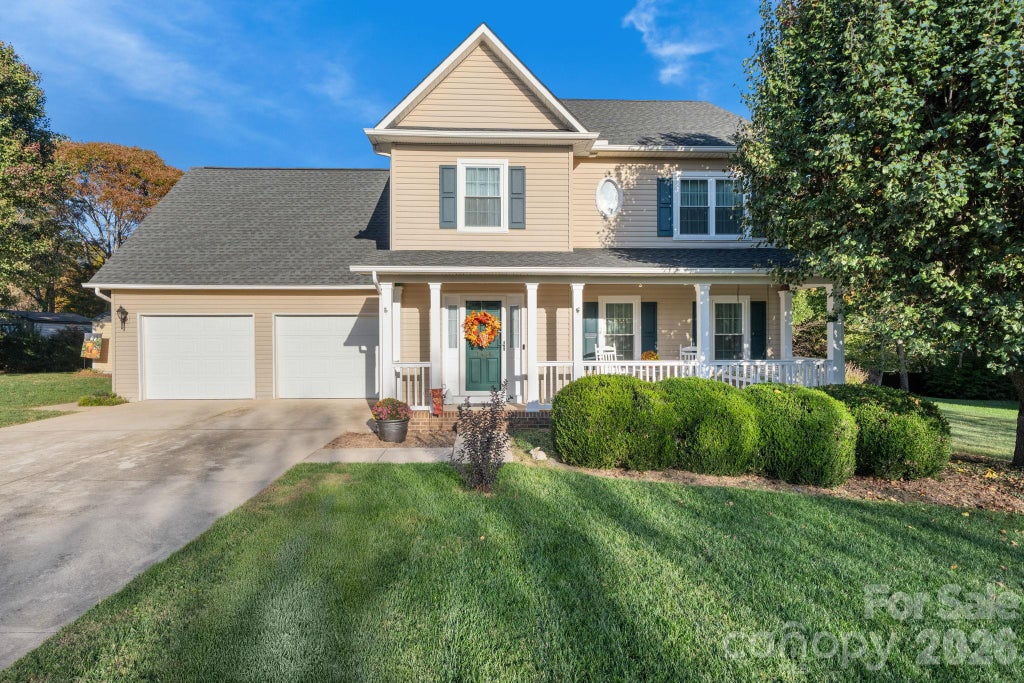
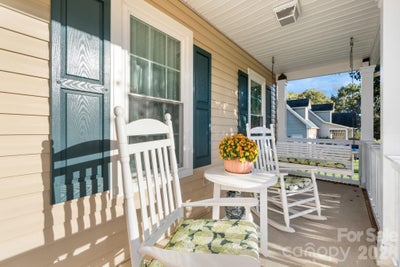
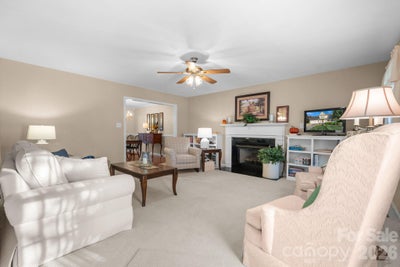
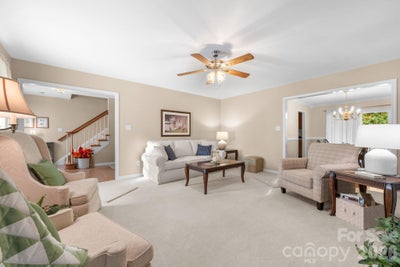
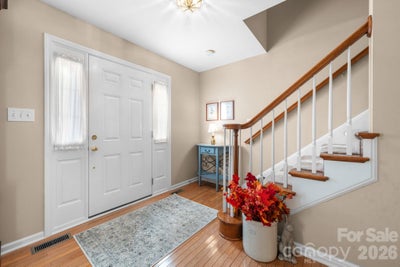
Welcome to this well-cared-for home in Thorton Hill Plantation, in the beautiful town of Conover! Offering 3 bedrooms, 2.5 baths, and approximately 2,240 heated square feet, this home has a warm, inviting feel throughout. The main level features a welcoming living room, an eat-in kitchen with an island, granite countertops, ample storage and a pantry, plus a dining room just off the kitchen. The attached two-car garage is conveniently accessed from the kitchen. Upstairs, you’ll find three generously sized bedrooms, including a primary bedroom with a full ensuite bath, along with a second full bath. A bonus room over the garage offers flexible space for a recreation room, craft room, home office, or potential fourth bedroom. Enjoy relaxing on the welcoming front porch with its rockers and swing, or step outside to the screened porch and open back porch. The yard is fully fenced and includes an 8-by-8-foot storage building that conveys. The seller would like to leave the standard kitchen appliances, washer, and dryer. Recent updates include a roof installed in 2018 and a water heater installed in 2019. The furnace and HVAC were installed in 2021 and serviced every six months; the seller reports that the furnace and AC warranties are transferable. The windows have a transferable warranty. The fireplace was inspected in 2008, when the sellers purchased the home, and has not been used by them. A welcoming home with flexible living spaces and thoughtful outdoor areas—come see the care it has received for yourself!
Property Information
- Property type
- Residential
- Sub-type
- Single Family Residence
- Style
- Traditional
- Year built
- 2000
- Living area
- 2,240 Sq Ft
- Garage spaces
- 2
- Zoning
- R-1
- Days on market
- 10
- MLS® Listing#
- 4440816
Property Features
- Interior
- Kitchen Island · Pantry
- Exterior
- Fire Pit
- Appliances
- Dishwasher · Disposal · Dryer · Electric Cooktop · Electric Water Heater · Exhaust Fan · Ice Maker · Microwave · Oven · Refrigerator · Washer · Washer/Dryer
- Cooling
- Heat Pump
- Heating
- Forced Air · Natural Gas
- Flooring
- Carpet · Vinyl · Wood
- Fireplace
- Gas
- Basement
- Crawl Space
- Parking
- Driveway · Garage Faces Front
- Laundry
- Upper Level
- Patio
- Covered · Front Porch · Screened
- Fencing
- Back Yard
- Roof
- Shingle
- Security
- Carbon Monoxide Detector(s)
- Utilities
- Natural Gas Available · Electricity Connected
- Sewer
- Public Sewer
- Water source
- Public
Schools
- Elementary
- Webb A. Murray
- Middle
- Arndt
- High
- St. Stephens
Financial Details
- HOA
- $100 / Annually
- Assessed value
- $369,800
- Parcel number
- 373209074174

Listing Courtesy: Weichert, Realtors - Team Metro - fran@teammetro.net
Last Updated: 2026-11-04T00:00:00.000Z
1
Commute Calculator
Explore commute times from 3434 Overbrook Drive, Conover, NC 28613.