710 Glen Echo LaneHouston, TX 77024
Hedwig Village · Harris County
Description
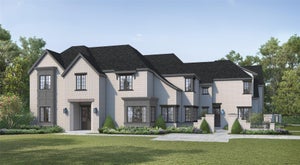
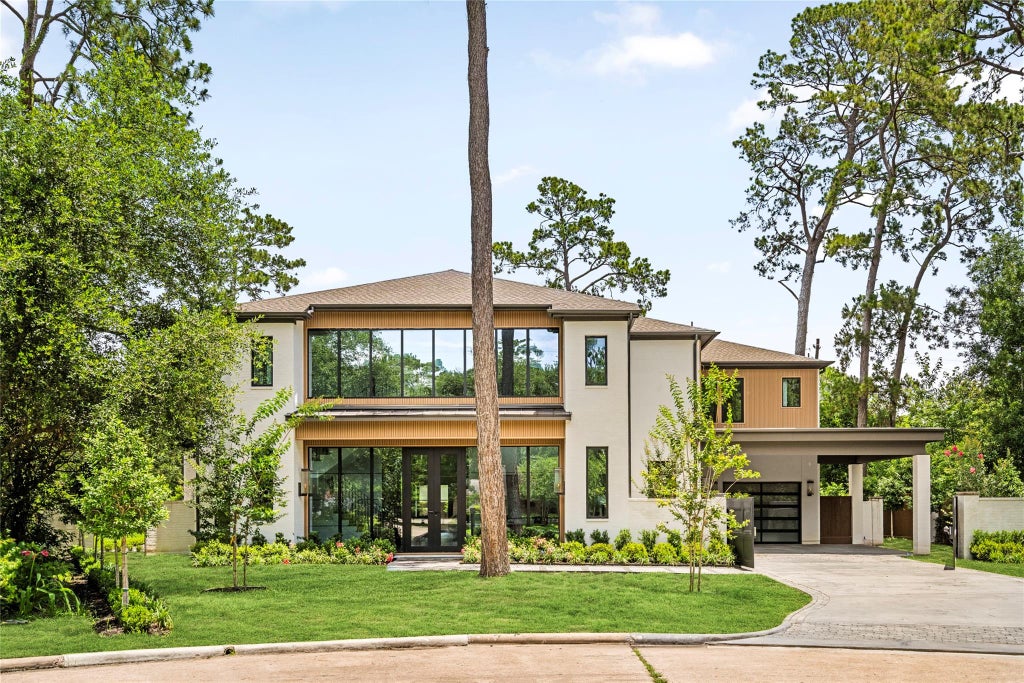
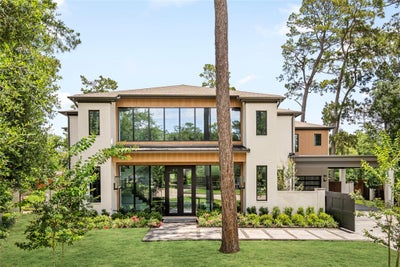
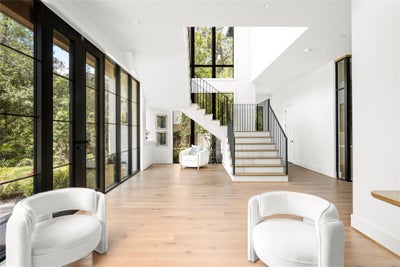
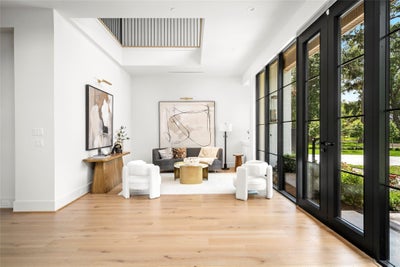
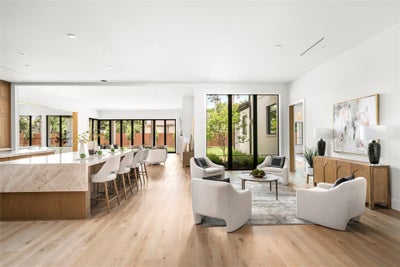
A newly constructed modern masterpiece by Sade Custom Homes combining captivating contemporary architecture with stylish selections and exceptional entertaining capabilities on over half an acre near the end of a coveted cul-de-sac in Hedwig Village. This 6-Bedroom residence offers distinctive modern design with a flexible floor plan enhanced by substantial ceiling heights and ample natural light. Grand Entry Hall. Gourmet Kitchen with adjacent catering corridor. Walk-in Wine Vault. Great Room with retractable walls of glass opening to a veranda with overlooking the sizable backyard. Owner's Retreat down with luxurious bath and dual-sided dressing room. 5 Guest Suites up + Game Room, Media Room, and Flex Room (Fitness Center or Home Office). Utility Rooms down and up. Elevator capable. A gated motor court with additional covered parking leads to a pair of Garages with three-car capacity.
Property Information
- Property type
- Residential
- Sub-type
- Single Family Residence
- Style
- Contemporary/Modern
- Year built
- 2026
- Living area
- 8,687 Sq Ft
- Lot size
- 0.56 acres
- Garage spaces
- 3
- Parking spaces
- 3
- Ownership
- Full Ownership
- Days on market
- 12
- MLS® Listing#
- 71506434
Property Features
- Interior
- High Ceilings · Wet Bar · Walk-In Closet(s) · Breakfast Bar · Kitchen Island · Entrance Foyer · Master Downstairs · Pantry · Double Vanity · Soaking Tub · Smart Thermostat
- Exterior
- Outdoor Kitchen
- Appliances
- Water Heater · Disposal · Wine Refrigerator · Double Oven · Gas Oven · Microwave · Gas Range · Indoor Grill · Dishwasher · Refrigerator
- Cooling
- Electric · Zoned
- Heating
- Natural Gas · Zoned
- Flooring
- Marble · Tile · Wood
- Fireplace
- Gas Log
- Parking
- Attached · Garage Door Opener · Electric Gate · Gated
- Laundry
- Electric Dryer Hookup · Gas Dryer Hookup · Washer Hookup
- Patio
- Covered
- Fencing
- Back Yard
- Lot features
- Cul-De-Sac · Subdivided
- Construction
- Brick · Stucco · Wood Siding
- Roof
- Composition · Metal
- Community
- Curbs
- Sewer
- Public Sewer
- Water source
- Public
Rooms
First
- Breakfast26 x 11
- Wine Room16 x 9
- Den26 x 24
- Dining Room17 x 13
- Kitchen21 x 18
- Living Room14 x 13
- Master Bedroom24 x 17
- Utility Room11 x 8
Second
- Bedroom12 x 12
- Bedroom17 x 12
- Bedroom17 x 14
- Bedroom15 x 11
- Bedroom19 x 12
- Game Room24 x 21
- Media Room21 x 16
Schools
- Elementary
- Memorial Drive Elementary School
- Middle
- Spring Branch Middle School (Spring Branch)
- High
- Memorial High School (Spring Branch)
Financial Details
- Annual taxes
- $71,937Tax year 2026
- Parcel number
- 0974210000006
Directions
FROM I-10: travel south on Echo Lane, turn east on Taylorcrest and north onto Glen Echo Lane.
Listing Courtesy: Compass RE Texas, LLC - Houston - 8328994788
Last Updated: 2026-09-24T00:00:00.000Z
Commute Calculator
Explore commute times from 710 Glen Echo Lane, Houston, TX 77024.