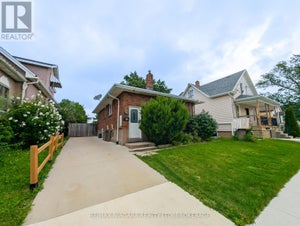
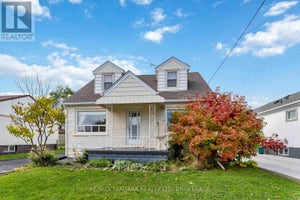
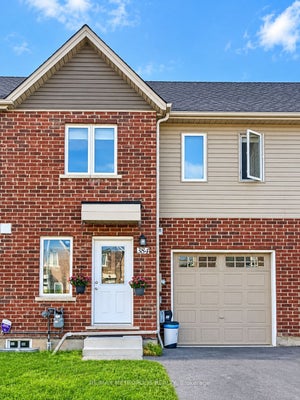
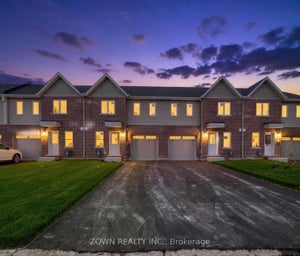
383 Chaffey StreetWelland, ON L3B 0K5
773 - Lincoln/Crowland
Description
Welcome to 383 Chaffey Street, a 2022-built end-unit townhome offering modern construction, a functional layout, and plenty of flexibility for today's lifestyle. The bright and inviting main floor features an open-concept design with a modern kitchen complete with quartz countertops and newer appliances, complemented by new faucets and new LED ceiling lights throughout. The kitchen flows seamlessly into the living room and out through sliding doors to the rear deck and deep backyard with brand-new fence. A main-floor bedroom with ensuite access to the 4-piece bathroom provides the option for convenient main-floor living, while the two additional bedrooms upstairs offer plenty of space to suit your needs, whether for family, a home office, hobbies, or additional living space. Main-floor laundry adds even more everyday convenience. The unfinished basement provides excellent potential for future additional living space, a recreation room, bedroom, bathroom, home office, or in-law suite, subject to applicable approvals. Located in a growing Welland community close to the Welland International Flatwater Centre, Welland Hospital, parks, shopping, public transit, and major amenities, with easy access to Port Colborne and Niagara Falls. Offering modern 2022 construction, a versatile layout, and room to grow, 383 Chaffey Street is a home that can adapt beautifully to your lifestyle for years to come. (id:31684)
Property Information
- Property type
- Residential
- Sub-type
- Townhouse
- Year built
- 2022
- Stories
- 2
- Living area
- 1,456 Sq Ft
- Parking spaces
- 2
- Ownership
- Freehold
- Listing #
- 40867058
Property Features
- Appliances
- Cooktop · Refrigerator · Dishwasher · Microwave · Range Hood
- Cooling
- Central Air
- Heating
- Forced Air · Natural Gas
- Basement
- Sump Pump · Unfinished · Full
- Parking
- Attached
- Fencing
- Fenced
- Construction
- Vinyl Siding
- Windows
- Window Coverings
- Security
- Security System
- Sewer
- Public Sewer
- Water source
- Public
Rooms
Main level
- Foyer3'7'' x 3'3''
- 4pc Bathroom7'5'' x 10'7''
- Primary Bedroom12'8'' x 10'7''
- Kitchen16'10'' x 10'7''
- Living Room24'3'' x 10'7''
Second level
- 4pc Bathroom5'4'' x 6'9''
- Bedroom17'9'' x 10'7''
- Bedroom15'10'' x 10'7''
Financial Details
- Annual taxes
- $4,716
Directions
Ontario Rd

Listing Courtesy: RE/MAX Escarpment Golfi Realty Inc.
Data Terms of Use
This website is operated by EXIT Integrity Realty, Brokerage, a brokerage who is a member of The Canadian Real Estate Association (CREA). The content on this website is owned or controlled by CREA. By accessing this website, the user agrees to be bound by these terms of use as amended from time to time, and agrees that these terms of use constitute a binding contract between the user, EXIT Integrity Realty, Brokerage, and CREA.
Copyright
The content on this website is protected by copyright and other laws, and is intended solely for the private, non-commercial use by individuals. Any other reproduction, distribution or use of the content, in whole or in part, is specifically prohibited. Prohibited uses include commercial use, “screen scraping”, “database scraping”, and any other activity intended to collect, store, reorganize or manipulate the content of this website.
Trademarks
REALTOR®, REALTORS®, and the REALTOR® logo are certification marks that are owned by REALTOR® Canada Inc. and licensed exclusively to The Canadian Real Estate Association (CREA). These certification marks identify real estate professionals who are members of CREA and who must abide by CREA’s By-Laws, Rules, and the REALTOR® Code. The MLS® trademark and the MLS® logo are owned by CREA and identify the professional real estate services provided by members of CREA.
Liability and Warranty Disclaimer
The information contained on this website is based in whole or in part on information that is provided by members of CREA, who are responsible for its accuracy. CREA reproduces and distributes this information as a service for its members, and assumes no responsibility for its completeness or accuracy.
Amendments
EXIT Integrity Realty, Brokerage may at any time amend these Terms of Use by updating this posting. All users of this site are bound by these amendments should they wish to continue accessing the website, and should therefore periodically visit this page to review any and all such amendments.
Commute Calculator
Explore commute times from 383 CHAFFEY Street, Welland, ON L3B 0K5.