8407 Gardenbloom LaneSan Antonio, TX 78263
CENTRAL EAST CENTRALEC · Bexar County
Description
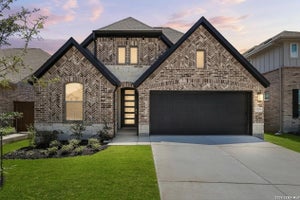
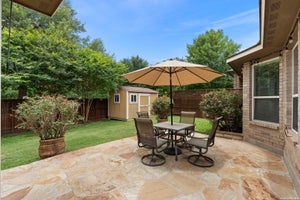
**ESTIMATED COMPLETION DATE: OCTOBER 2026**Subject to Change* New 5-Bedroom Home for Sale in San Antonio, TexasWelcome to 8407 Gardenbloom Lane, San Antonio, Texas - a new construction home built by M/I Homes. This 2-story home offers 2,607 square feet of thoughtfully designed living space with 5 bedrooms and 3 bathrooms, ideal for families seeking room to grow. Step inside to discover an open-concept living space that creates a seamless flow between gathering areas, perfect for everyday living and entertaining. The quality of design is evident throughout, with carefully selected finishes and a well-planned floorplan that maximizes both comfort and functionality across 2 levels. Key Features: 5 spacious bedrooms3 full bathrooms2,607 square feet of living space2-story new construction by M/I HomesOpen-concept living spaceCovered patio for outdoor enjoymentOwner's bedroom with en-suite bathroomThe owner's bedroom features a private en-suite bathroom, providing a comfortable retreat at the end of each day. Additional bedrooms offer generous space for family members or guests, while the 3 bathrooms ensure convenience for the entire household. Outside, the covered patio extends your living area and provides a shaded space for relaxing or gathering with friends and family. The surrounding neighborhood offers a welcoming atmosphere with convenient proximity to parks, making it easy to enjoy outdoor recreation and green spaces nearby. This home delivers quality design and practical living in a well-established area of San Antonio.
Property Information
- Property type
- Residential
- Sub-type
- Single Family Residence
- Style
- Two Story
- Year built
- 2026
- Stories
- 2
- Living area
- 2,607 Sq Ft
- Lot size
- 0.80 acres
- Garage spaces
- 3
- Days on market
- 74
- MLS® Listing#
- 2001673
Property Features
- Interior
- Pantry · Eat-in Kitchen · High Ceilings · Open Floorplan
- Appliances
- Dishwasher · Oven · Range · Cooktop
- Cooling
- Ceiling Fan(s) · Central Air
- Heating
- Central · Electric
- Flooring
- Vinyl
- Parking
- Oversized
- Laundry
- Laundry Room
- Patio
- Covered · Patio
- Construction
- Stone
- Foundation
- Slab
- Roof
- Composition
- Sewer
- Septic Tank
Rooms
Main
- Entry Room8x10
- Bedroom 512x11
- Dining Room11x9
- Family Room16x15
- Kitchen8x10
- Master Bathroom12x8
- Master Bedroom12x16
Second
- Other Room 119x21
- Bedroom 212x13
- Bedroom 312x13
- Bedroom 412x11
Schools
- Elementary
- Oak Crest Elementary
- Middle
- Heritage
- High
- East Central
- District
- East Central I.S.D
Financial Details
- HOA
- $600 / AnnuallyAssociation: LIFETIME
- Annual taxes
- $2Tax year 2026
Directions
From Downtown San Antonio, head south and merge onto I-37 S. Follow I-37 S for approximately 14 miles. Take Exit 133 toward TX-181 E/New Sulphur Springs Rd. Turn left onto TX-181 E/New Sulphur Springs Rd. Travel for approximately 1.5 miles, then turn

Listing Courtesy: Escape Realty - (210) 421-9291 jaci02@hotmail.com
Presented by: Jaclyn Calhoun