15214 Harbor LndgVon Ormy, TX 78073
PRESERVE AT MEDINA · Bexar County
Description
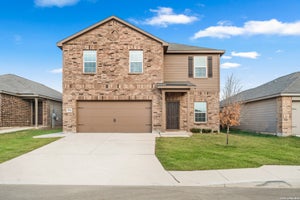
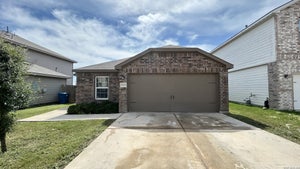
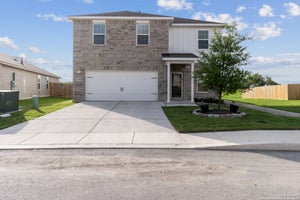
Welcome home! This move-in ready residence in the Preserve at Medina offers a spacious and inviting floor plan designed for comfortable living and effortless entertaining. The elegant brick exterior, generous driveway, and attached two-car garage create a welcoming first impression. Inside, the open-concept layout features a mix of plush carpeting and laminate flooring, complemented by high ceilings, recessed lighting, and central A/C for year-round comfort. The expansive living and dining areas provide plenty of room to gather with family and friends, while the well-appointed kitchen showcases granite countertops, stainless steel appliances, and rich dark wood cabinetry, along with abundant counter space and storage. The spacious primary suite offers a relaxing retreat complete with an ensuite bath featuring a shower, soaking tub, updated finishes, and a walk-in closet. Three additional bedrooms provide plenty of space for family, guests, a home office, or flexible living needs. Step outside to the generously sized, fully fenced backyard, offering a wonderful space for outdoor entertaining, play, or simply relaxing. Ideally situated in the beautiful Preserve at Medina community, this home provides a peaceful neighborhood setting with convenient access to schools, parks, shopping, dining, and everyday amenities. Don't miss the opportunity to make this beautiful home your own-schedule your showing today!
Property Information
- Property type
- Residential Lease
- Sub-type
- Single Family Residence
- Style
- One Story
- Year built
- 2021
- Living area
- 1,793 Sq Ft
- Lot size
- 0.12 acres
- Garage spaces
- 2
- Days on market
- 45
- MLS® Listing#
- 2008971
Property Features
- Interior
- Breakfast Bar · Pantry
- Appliances
- Dishwasher · Refrigerator · Microwave · Oven · Range · Cooktop · Disposal
- Cooling
- Ceiling Fan(s) · Central Air
- Heating
- Central · Natural Gas
- Flooring
- Carpet · Vinyl
- Pool
- None
- Construction
- Brick
- Foundation
- Slab
- Roof
- Composition
- Community
- Playground
- Parcel number
- 165930180120
Rooms
Main
- Bedroom 212x9
- Bedroom 316x9
- Bedroom 410x14
- Kitchen10x18
- Living Room10x10
- Master Bathroom8x9
- Master Bedroom14x14
Schools
- Elementary
- Spicewood Park
- Middle
- RESNIK
- High
- Southwest
- District
- Southwest I.S.D.
Directions
South on I-35, Exit 410, Take a RIGHT onto 16, Head South and RIGHT onto Watson Rd.

Listing Courtesy: Option One Real Estate - (210) 393-8697 Mina@livinginsanantonio.org
Presented by: Yasmina Slaughter
Commute Calculator
Explore commute times from 15214 HARBOR LNDG, Von Ormy, TX 78073.