5409 E Brennan DrSioux Falls, SD 57110
Wild Meadows · Minnehaha County
Description
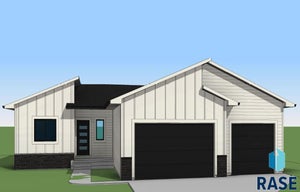
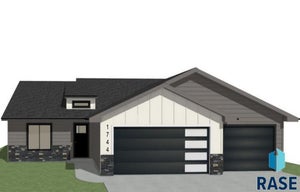
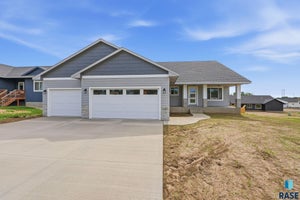
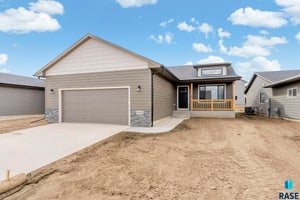
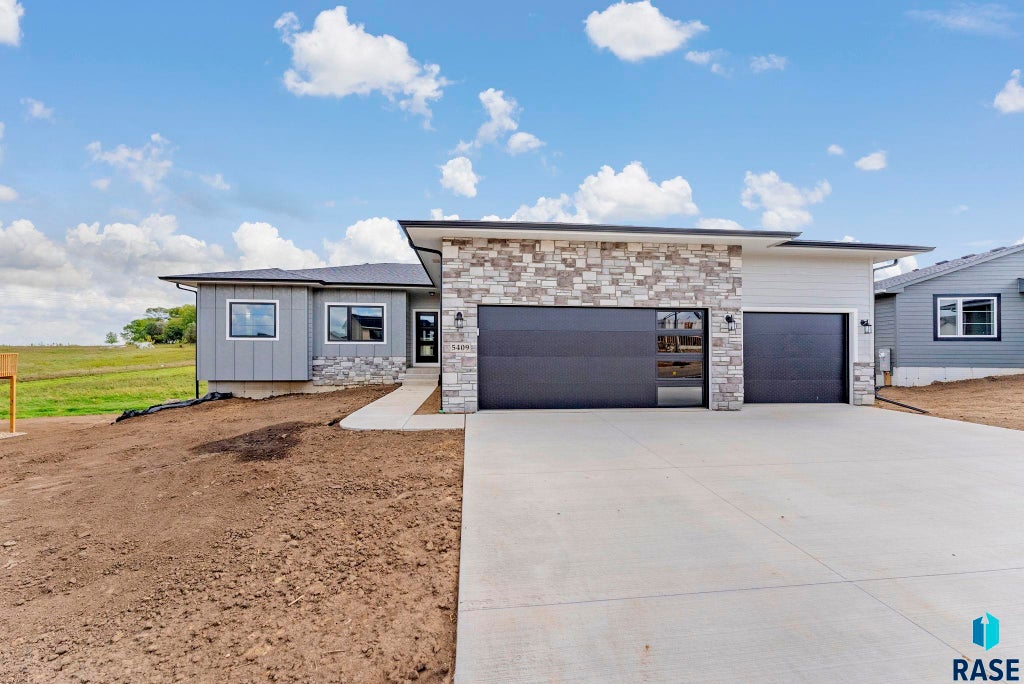
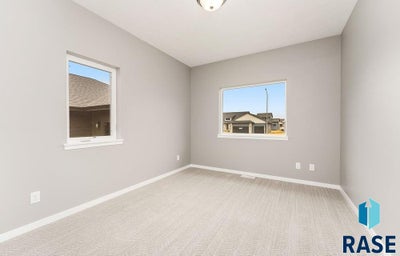
$10k Anything Allowance This stunning ranch-style home offers 1,572 sq ft of beautifully designed main-level living, featuring 3 bedrooms, 2 bathrooms, and a spacious open floorplan that’s perfect for entertaining. From the moment you enter, you're greeted with durable LVP flooring in the hallways and living room, adding warmth and style to the home. The large L-shaped kitchen showcases sleek quartz countertops, a center island, and a walk-in pantry—all flowing seamlessly into the vaulted dining and living areas. The living room is anchored by a striking electric fireplace and opens to an oversized covered deck overlooking the walkout lot—ideal for relaxing or hosting guests. The primary suite is a peaceful retreat with a tray ceiling, walk-in closet, and a luxurious ¾ bath featuring dual sinks, a linen cabinet, and a beautifully tiled walk-in shower. Two additional bedrooms, each with large windows for plenty of natural light, share a full bath and hall linen storage. The garage is a true standout—extra deep in the third stall and fully equipped with a floor drain, hot/cold water spigot, and a service door that leads directly to the covered deck. The unfinished walkout basement features 9-foot ceilings and offers the potential for two additional bedrooms, a full bath, and a spacious family room—ready to be finished to fit your lifestyle. Photos are for marketing purposes only and may not reflect the completed home. School boundaries are subject to change—please verify with the school district.
Property Information
- Property type
- Residential
- Sub-type
- Single Family Residence
- Style
- Ranch
- Year built
- 2025
- Living area
- 1,572 Sq Ft
- Lot size
- 0.18 acres
- Lot dimensions
- 120 x 64
- Garage spaces
- 3
- Days on market
- 448
- MLS® Listing#
- 22505242
Property Features
- Interior
- Vaulted Ceiling(s) · Tray Ceiling(s)
- Appliances
- Electric Range · Microwave · Dishwasher · Disposal · Refrigerator · Electric Water Heater
- Cooling
- Central Air
- Heating
- Natural Gas
- Flooring
- Carpet · Tile · Vinyl
- Fireplace
- Electric · Living Room
- Basement
- Full
- Parking
- Concrete · Attached
- Lot features
- City Lot
- Construction
- Stone
- Roof
- Composition
- Sewer
- Public Sewer
- Water source
- Public
Rooms
Main
- ExtraRoom19x6
- Bedroom 211x13
- Bedroom 311x10
- Dining Room12x11
- Kitchen12x11
- Living Room16x17
- Master Bedroom15x14
Schools
- Elementary
- Fred Assam ES
- Middle
- Brandon Valley MS
- High
- Brandon Valley HS
Financial Details
- HOA
- None
- Parcel number
- TBD
Directions
From Sycamore Ave turn right onto Dubuque Ave and turn right to home.
Open Houses
- 12:30–2:30 PMAdd to calendar
- 12:30–2:30 PMAdd to calendar
- 12:30–2:30 PMAdd to calendar

Listing Courtesy: Nielson Real Estate
Presented by: Sydney Klingaman
Last Updated: 2025-07-08
Commute Calculator
Explore commute times from 5409 E Brennan Dr, Sioux Falls, SD 57110.