244 Harvester RoadAngier, NC 27501
Tobacco Road · Harnett County
Description
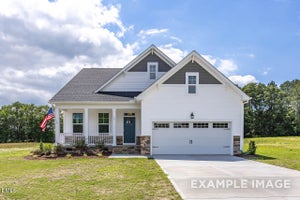
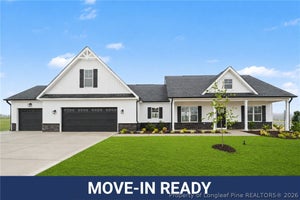
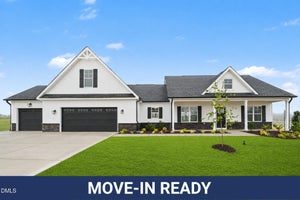
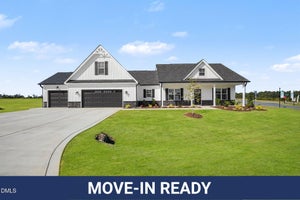
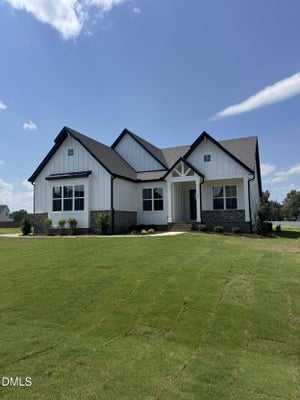
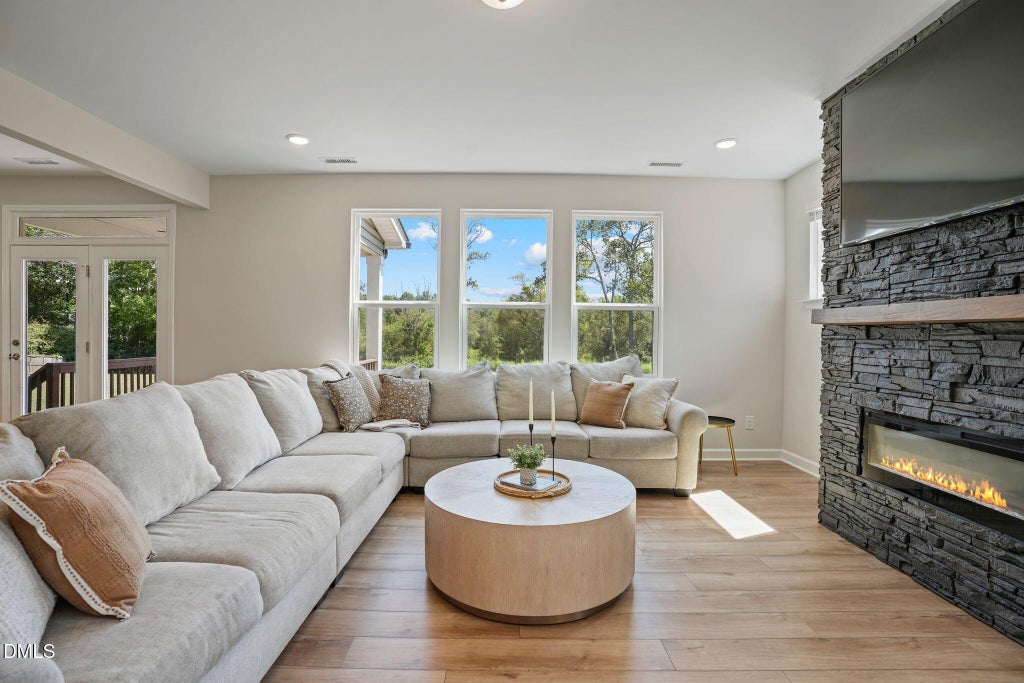
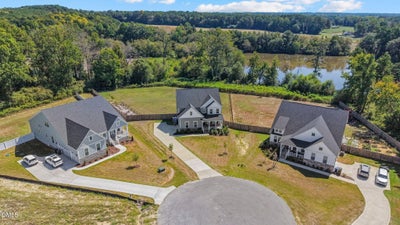
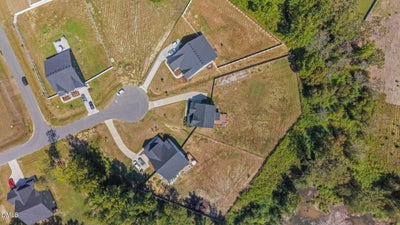
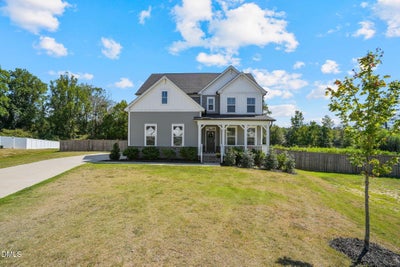
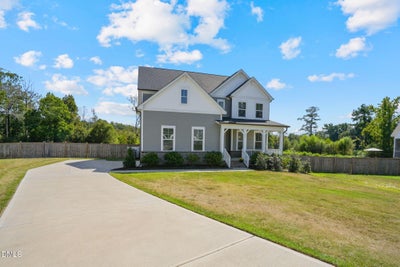
SELLER-PAID 1-0 RATE BUYDOWN INCENTIVE! Enjoy a reduced interest rate for your first year when financing with preferred lender Brandon Kelley at CrossCountry Mortgage. Available to qualified buyers. This spacious three-level home is tucked into a cul-de-sac in the Tobacco Road subdivision of Angier, with wooded and pond views creating a peaceful backdrop on a beautiful .81-acre lot. Offering 4 bedrooms, 4.5 baths, and 3,339 square feet, the home features a functional floor plan with plenty of space for everyday living, entertaining, working, and relaxing. The main level features LVP flooring throughout, an inviting living area with a fireplace accented by a black stone-look surround and mantel, a formal dining room, and a beautifully appointed kitchen with quartz countertops, a gas range, farmhouse sink, and plenty of counter space. The large primary suite offers a tiled walk-in shower and large walk-in closet. Upstairs, you'll find additional bedrooms and living space, while the third-floor bonus/loft with a full bathroom adds even more flexibility. You'll also find a spacious laundry room and walk-in attic storage, giving you plenty of practical space throughout the home. Outside, enjoy the covered rear porch and large deck overlooking the fenced and beautifully landscaped backyard. An established garden area, wooded backdrop, and pond views make the outdoor space just as inviting as the inside. Refrigerator, washer, & dryer convey with an acceptable offer! Don't miss the opportunity to make this versatile home your own!
Property Information
- Property type
- Residential
- Sub-type
- Single Family Residence
- Structure type
- House
- Year built
- 2024
- Living area
- 3,339 Sq Ft
- Lot size
- 0.81 acres
- Garage spaces
- 2
- Parking spaces
- 4
- Zoning
- RA-30
- Days on market
- 47
- MLS® Listing#
- 10193519
Property Features
- Interior
- Breakfast Bar · Ceiling Fan(s) · Crown Molding · Double Vanity · Kitchen Island · Open Floorplan · Recessed Lighting · Walk-In Closet(s) · High Speed Internet
- Exterior
- Garden · Rain Gutters
- Appliances
- Dryer · Dishwasher · Gas Range · Microwave · Refrigerator · Stainless Steel Appliance(s) · Washer
- Cooling
- Central Air · Ceiling Fan(s) · Electric
- Heating
- Electric · Fireplace(s) · Forced Air · Heat Pump · Propane
- Flooring
- Carpet · Tile · Vinyl
- Fireplace
- Glass Doors · Gas Log
- Basement
- Crawl Space
- Parking
- Attached · Garage · Driveway · Garage Faces Side · Garage Door Opener · Paved
- Laundry
- Laundry Room · Upper Level
- Patio
- Covered · Deck · Front Porch · Porch · Rear Porch
- Fencing
- Back Yard · Fenced
- Construction
- Brick · Vinyl Siding
- Roof
- Shingle
- Security
- Smoke Detector(s)
- Utilities
- Electricity Connected · Propane · Water Connected · Sewer Connected
- Sewer
- Septic Tank
- Water source
- Public
Rooms
Third
- Other7.0 x 10.7
- Bonus Room12.0 x 18.5
- Utility Room6.0 x 12.0
Main
- Entrance Hall15.0 x 6.0
- Dining Room17.0 x 13.7
- Family Room17.0 x 16.0
- Kitchen17.0 x 11.3
- Office16.0 x 12.4
Second
- Bedroom 211.0 x 13.2
- Bedroom 311.0 x 12.3
- Bedroom 411.0 x 12.3
- Laundry11.5 x 6.0
- Master Bedroom17.0 x 15.0
Schools
- Elementary
- Harnett - North Harnett Primary
- Middle
- Harnett - Harnett Central Middle
- High
- Harnett - Harnett Central High
Financial Details
- HOA
- $960 / AnnuallyAssociation: Little Young Management Association
- Annual taxes
- $3,334Tax year 2025
- Assessed value
- $533,074
- Parcel number
- 040693 0047 06

Listing Courtesy: EXP Realty - 8885849431
Last Updated: 2026-09-17T00:00:00.000Z
Commute Calculator
Explore commute times from 244 Harvester Road, Angier, NC 27501.