
216 3rd Avenue NEHickory, NC 28601
None · Catawba County
Description
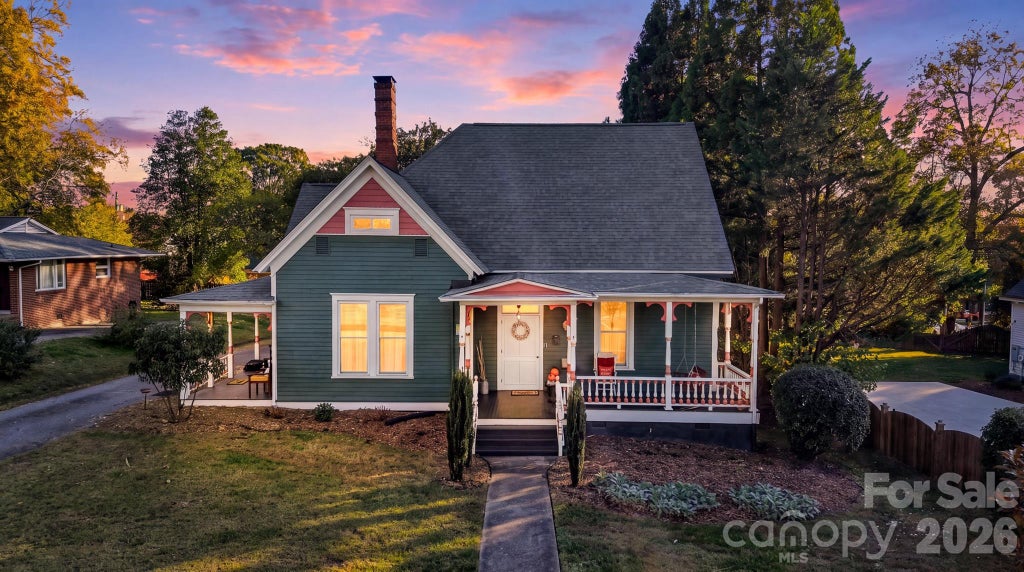
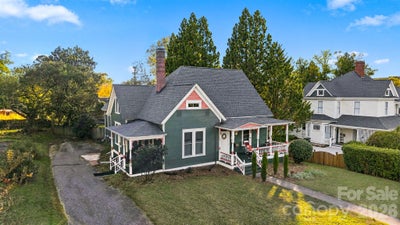
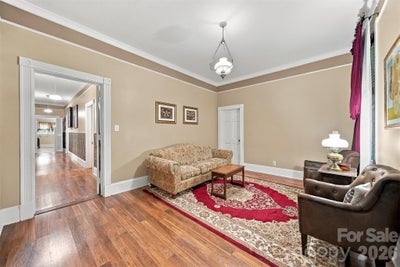
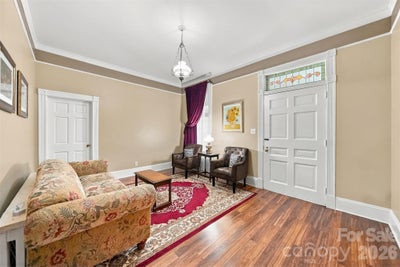
Built around 1898 for Mrs. William Menzies, Sr., this Queen Anne cottage is part of Hickory’s Menzies Hill story. Her sons lived nearby in what is now the Claremont Historic District. Asymmetrical gables, scalloped shingles and decorative porch woodwork invite a closer look. A front porch swing offers a place to pause, and restored transoms sit above two exterior doors. Inside, a long hallway with hand-painted wainscoting draws the eye through the home. Generous ceilings, wood floors and traditional millwork add to its architectural appeal. A hand-painted mural of Grandfather Mountain stretches across a dining room wall, while custom built-ins frame a fireplace in both dining room and the living area. A versatile room with a wet bar offers the flexibility to be a den or a card/game room or serve as a home office or playroom. Upstairs, a sloped wood ceiling follows the roofline in two generous sized bedrooms as well as a bonus room and a full bath. The kitchen and bathrooms have been updated in keeping with the home’s style. Across the street, the SALT Block is home to the Hickory Museum of Art and Catawba Science Center. Nearby, the Ivey Arboretum at Sally Fox Park offers trees and public art, while downtown Hickory’s shops and restaurants are within easy reach. The 3,350-square-foot home offers four bedrooms and three bathrooms. Updates include a 2021 roof installed by MBA Roofing, a new furnace in 2021, replaced main-level AC in 2022, porch railings replaced in 2022 and the entire home was painted in 2022–2023. The 2022 kitchen refrigerator remains. The sellers offer a home warranty of the buyer’s choice, with a contribution of up to $1,000 at closing. Discover the history and details of 216 Third Avenue NE in person.
Property Information
- Property type
- Residential
- Sub-type
- Single Family Residence
- Year built
- 1898
- Living area
- 3,350 Sq Ft
- Zoning
- R-3
- Days on market
- 4
- MLS® Listing#
- 4441056
Property Features
- Interior
- Kitchen Island · Pantry · Storage · Walk-In Closet(s) · Wet Bar
- Appliances
- Dishwasher · Dryer · Gas Range · Washer
- Cooling
- Central Air
- Heating
- Ductless · Forced Air · Natural Gas
- Fireplace
- Gas Log · Living Room
- Basement
- Crawl Space
- Parking
- Driveway · On Street
- Laundry
- Main Level
- Patio
- Patio
- Fencing
- Back Yard · Fenced
- Lot features
- Cleared · Level
- Roof
- Shingle
- Other structures
- Outbuilding
- Community
- Other
- Utilities
- Natural Gas Available
- Sewer
- Public Sewer
- Water source
- Public
Schools
- Elementary
- Oakwood
- Middle
- Northview
- High
- Hickory
Financial Details
- HOA
- None
- Assessed value
- $464,000
- Parcel number
- 3703197016210000

Listing Courtesy: Hart Real Estate - lauren@hartrealestatenc.com
Last Updated: 2026-11-06T00:00:00.000Z
1
Commute Calculator
Explore commute times from 216 3rd Avenue NE, Hickory, NC 28601.