18031 Keystone BlfSan Antonio, TX 78258
STONE OAK/THE GLEN NE · Bexar County
Description
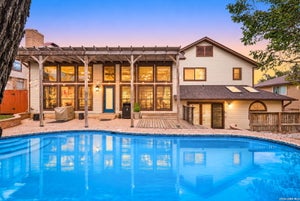
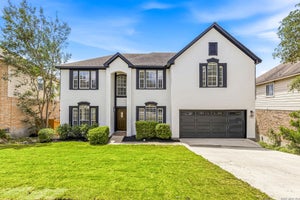
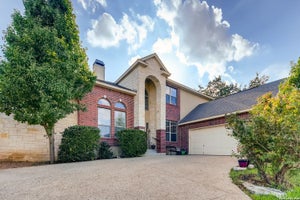
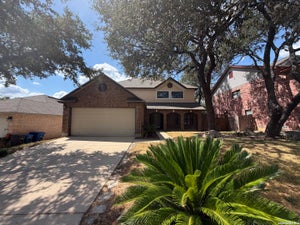
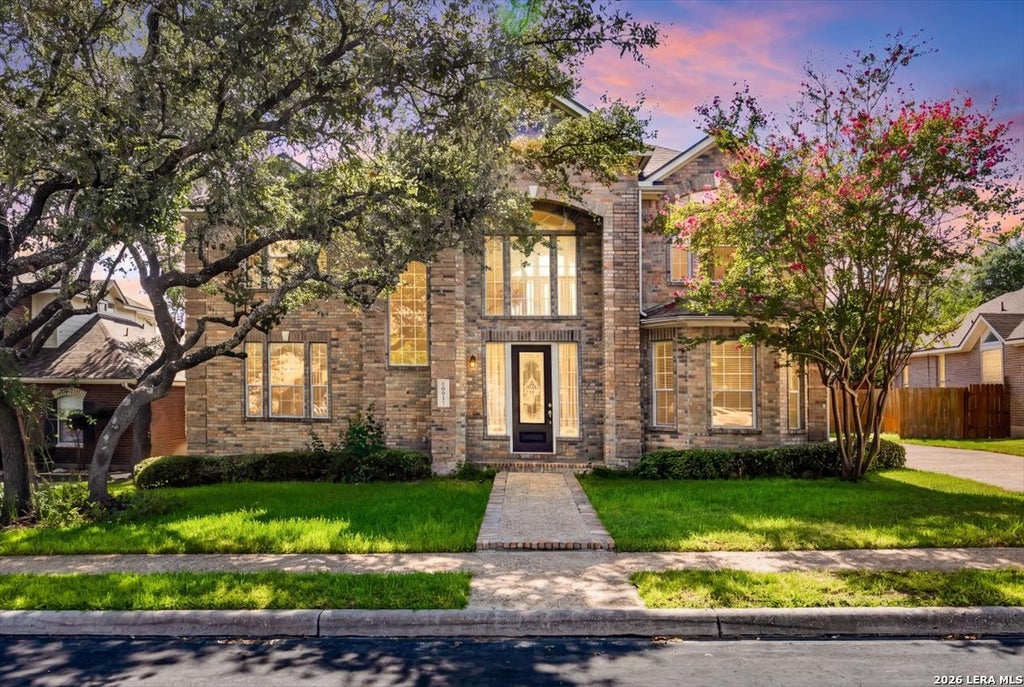
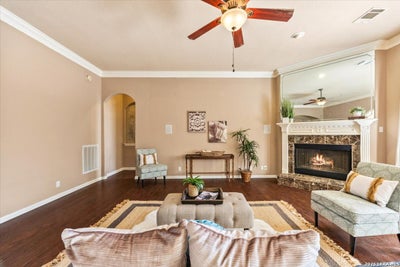
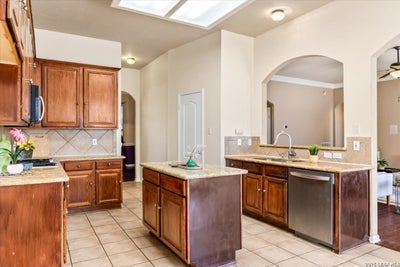
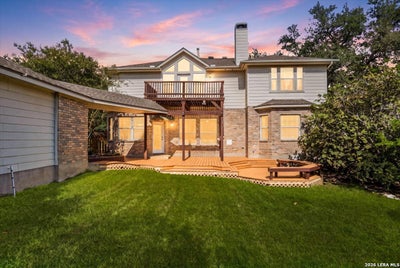
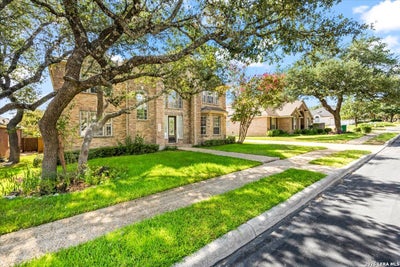
Looking for a spacious home in Stone Oak with a downstairs primary suite, flexible living space, and a big backyard? Welcome to 18031 Keystone Bluff in The Glen at Stone Oak, a 4-bedroom, 3.5-bath home with 3,395 sq ft of living space on a 0.21-acre lot. This two-story brick home features wood floors, high ceilings, and an open floor plan that feels bright and welcoming. The primary suite is downstairs, while three additional bedrooms and a large game/bonus room upstairs give you plenty of space for family, guests, a home office, or movie nights. Out back, the large yard, covered patio, and upstairs deck offer multiple places to relax, entertain, or enjoy a quiet evening outside. An oversized detached garage with a covered walkway adds even more space and convenience. Located in The Glen at Stone Oak in San Antonio, residents can enjoy neighborhood amenities including a community pool, tennis courts, clubhouse, park and playground, and sports court. With generous living spaces, a first-floor primary suite, a large backyard, and easy access to everything Stone Oak has to offer, this home gives you the space and flexibility to make it your own!
Property Information
- Property type
- Residential
- Sub-type
- Single Family Residence
- Style
- Two Story / Traditional
- Year built
- 2000
- Stories
- 2
- Living area
- 3,395 Sq Ft
- Lot size
- 0.21 acres
- Garage spaces
- 2
- Days on market
- 42
- MLS® Listing#
- 2019069
Property Features
- Interior
- Kitchen Island · Pantry · Eat-in Kitchen · Breakfast Bar · High Ceilings · Open Floorplan · Walk-In Closet(s)
- Exterior
- Balcony
- Appliances
- Dishwasher · Microwave · Oven · Range · Cooktop · Disposal · Trash Compactor
- Cooling
- Ceiling Fan(s) · Central Air
- Heating
- Central · Natural Gas
- Flooring
- Carpet · Ceramic Tile · Wood
- Fireplace
- Gas · Living Room · Wood Burning
- Parking
- Garage Door Opener · Detached
- Laundry
- Laundry Room · Lower Level · Main Level
- Patio
- Covered · Deck · Patio
- Fencing
- Privacy
- Construction
- Brick · Fiber Cement
- Foundation
- Slab
- Roof
- Composition
- Windows
- Double Pane Windows
- Security
- Smoke Detector(s)
Rooms
Main
- Entry Room14x10
- Bedroom 512x11
- Dining Room12x14
- Kitchen12x12
- Living Room18x22
- Master Bathroom11x14
- Master Bedroom15x17
- Utility Room6x6
Second
- Other Room 127x17
- Bedroom 212x13
- Bedroom 315x11
- Bedroom 415x12
Schools
- Elementary
- Las Lomas
- Middle
- Barbara Bush
- High
- Ronald Reagan
- District
- North East I.S.D.
Financial Details
- HOA
- $484 / AnnuallyAssociation: STONE OAK COMMUNITIES OF MUTUAL AMENITIES
- Annual taxes
- $12,086Tax year 2025
- Parcel number
- 176170060020
Directions
Turn left onto Knights Cross Dr; turn left onto Marble Spring; turn left onto Scenic Knoll; turn right onto Keystone Bluff; destination is on the right.

Listing Courtesy: Keller Williams Legacy - (210) 482-9094 getresults.kristen@gmail.com
Presented by: Kristen Schramme
Commute Calculator
Explore commute times from 18031 Keystone Blf, San Antonio, TX 78258.