5541 E 77th Street ETulsa, OK 74136
Minshall Park IV · Tulsa County
Description
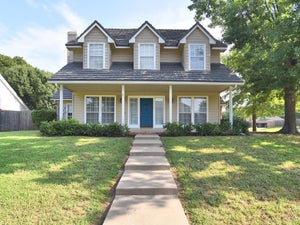
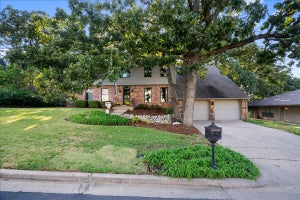
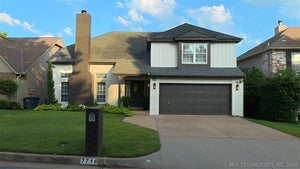
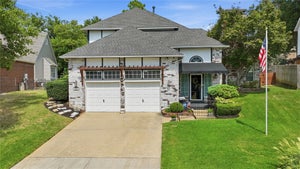
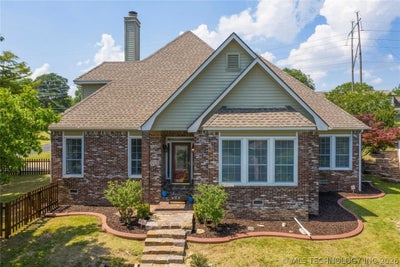
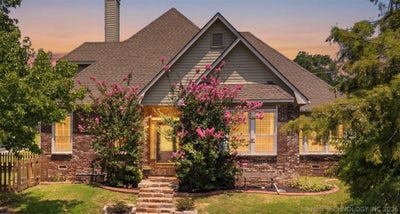
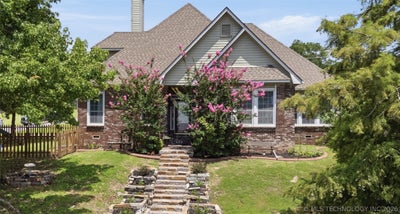
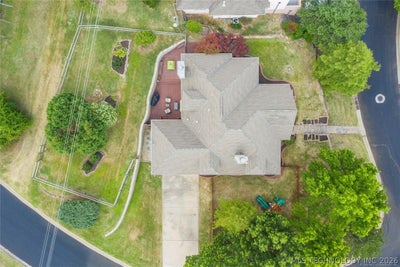
Buyer Credit being offered on this beautifully maintained 4 Bedroom 2.5 Bath home in highly desirable Minshall Park, offering hilltop views with a level driveway and an open floor plan with extensive updates. The main level features hardwood flooring through the entry, hall, family room, and kitchen, newer windows, granite countertops, and updated appliances. The spacious great room flows seamlessly into the kitchen, creating an ideal layout for everyday living and entertaining. The primary suite is located on the 1st floor and includes a sitting area, a see-through fireplace, and a large glamour bath with built-ins, whirlpool tub, separate shower, and generous storage. Upstairs are three oversized bedrooms, each with sitting areas and window bench seats, plus two full baths. All bedrooms offering incredible natural light and views from every room. Outdoor living shines with a multi-level deck, perfect for gatherings, grilling, and relaxing. The west side of the yard is flat and a nice size, while the landscaped rock wall and lush flowerbeds add charm and privacy. Additional features include a fenced yard, play structure, 100-gallon water tank, and a well-designed laundry room with storage. Darnaby Elementary! This home combines views, space, updates, a highly functional floor plan and located within Union School District, a rare find in Minshall Park. Schedule your showing today!
Property Information
- Property type
- Residential
- Sub-type
- Single Family Residence
- Structure type
- House
- Year built
- 1989
- Living area
- 2,964 Sq Ft
- Lot size
- 0.30 acres
- Garage spaces
- 2
- Days on market
- 17
- MLS® Listing#
- 2635879
Property Features
- Interior
- Granite Counters · High Ceilings · High Speed Internet · Other · Wired for Data · Ceiling Fan(s)
- Exterior
- Lighting · Rain Gutters
- Appliances
- Cooktop · Double Oven · Dishwasher · Gas Water Heater · Microwave · Oven · Range
- Cooling
- Central Air
- Heating
- Natural Gas · Central · Electric
- Flooring
- Carpet · Tile · Wood
- Fireplace
- Gas Log
- Basement
- Crawl Space
- Pool
- None
- Parking
- Attached · Garage · Storage
- Laundry
- Washer Hookup · Electric Dryer Hookup · Gas Dryer Hookup
- Patio
- Deck
- Fencing
- Full · Other
- Lot features
- Corner Lot
- Construction
- Brick · HardiPlank Type
- Roof
- Asphalt · Fiberglass
- Windows
- Insulated Windows
- Security
- Security System · Security System Owned · Smoke Detector(s)
- Other structures
- None
- Utilities
- Cable Available · Electricity Available · Natural Gas Available · Phone Available · Water Available
- Sewer
- Public Sewer
- Water source
- Public
Rooms
First
- PrimaryBedroom
- PrimaryBathroom
- Bathroom
- Great Room
- Kitchen
- Living Room
- Office
Second
- Bedroom
Schools
- Elementary
- Darnaby
- High
- Union
Financial Details
- HOA
- None
- Annual taxes
- $4,301Tax year 2025
Directions
From Sheridan,head west on 81st street. Turn north onto Hudson, then west (left) onto Granite, then west (left) onto Fulton. Home sits at the corner of 77th street and Fulton Place.
Listing Courtesy: Coldwell Banker Select - 9184963333
Presented by: Josh Rainwater
Commute Calculator
Explore commute times from 5541 E 77th Street E, Tulsa, OK 74136.