4444 W 28th AveDenver, CO 80212
Sloan's Lake · Denver County
Description
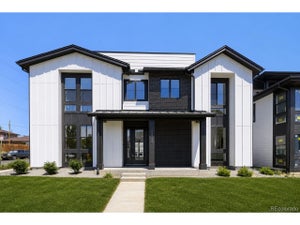
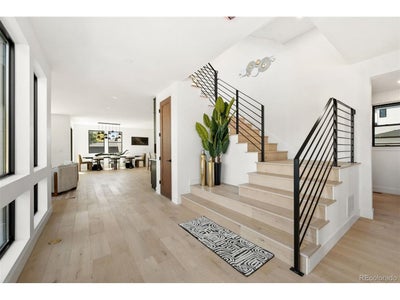
A private courtyard, attached casita, and expansive indoor-outdoor living spaces set this extraordinary Sloan's Lake residence apart. Built by BLVD Builders as part of an exclusive collection of just 10 luxury homes, this newly completed home offers a distinctive architectural experience on an oversized 9,495-square-foot homesite. Beyond the grand entrance, a secluded courtyard connects the main residence with a detached casita offering exceptional flexibility for guests, extended family, or multigenerational living. Inside, expansive windows and thoughtfully designed living spaces create a seamless connection to the outdoors. The great room features a statement fireplace, walls of windows overlooking the landscaped backyard, and oversized sliding doors opening directly to the courtyard. A beautifully appointed gourmet kitchen anchors the main level with premium Thermador appliances, two-toned Masterpiece cabinetry, an expansive island, Brizo fixtures, Hinkley lighting, and carefully curated designer finishes. Two dedicated offices, located on separate levels, provide flexibility for today's evolving lifestyles. Upstairs, the primary suite offers a private sanctuary with a spa-inspired bath, freestanding soaking tub, oversized shower, dual vanities, and two walk-in closets. Three additional bedrooms, each with an en-suite bath and walk-in closet, provide comfort and privacy throughout. The third floor is dedicated to entertaining, featuring a media room, wet bar, and expansive rooftop deck with a built-in BBQ. Additional highlights include a Colorado room, exercise space, black-framed Low-E windows, an impressive 8-foot entry door, and professionally landscaped outdoor spaces. Just moments from Sloan's Lake Park, acclaimed neighborhood restaurants, coffee shops, boutiques, and recreation, this remarkable residence combines the privacy and scale of a luxury estate with the energy and convenience of one of Denver's most desirable urban neighborhoods.
Property Information
- Property type
- Residential
- Sub-type
- Single Family Residence
- Style
- In-Law Area / Contemporary
- Year built
- 2026
- Living area
- 5,111 Sq Ft
- Lot size
- 0.22 acres
- Garage spaces
- 3
- Days on market
- 4
- MLS® Listing#
- 5256401
Property Features
- Interior
- Eat-in Kitchen · Open Floorplan · Pantry · Walk-In Closet(s) · Wet Bar · Kitchen Island
- Exterior
- Barbecue
- Appliances
- Self Cleaning Oven · Double Oven · Dishwasher · Refrigerator · Bar Fridge · Microwave · Disposal · Solar Hot Water
- Cooling
- Central Air · Ceiling Fan(s)
- Heating
- Forced Air
- Fireplace
- Gas · Great Room
- Basement
- Crawl Space · Sump Pump
- Parking
- Attached · Tandem
- Patio
- Patio · Deck
- Fencing
- Fenced
- Lot features
- Corner Lot · Level · Paved
- Construction
- Brick · Concrete
- Roof
- Composition
- Security
- Fire Alarm
- Community
- Fitness Center
- Utilities
- Natural Gas Available · Electricity Available · Cable Available
- Sewer
- Public Sewer
- Water source
- Public
Rooms
Upper
- Study8x15
- Primary Bedroom16x20
- Bedroom 217x14
- Bedroom 411x12
- Bedroom 511x11
- Family Room34x31
- Laundry7x7
Main
- Bedroom 310x14
- Dining Room23x10
- Great Room30x18
- Kitchen10x21
- Living Room16x12
Schools
- Elementary
- Brown
- Middle
- Skinner
- High
- North
Financial Details
- HOA
- $55 / MonthlyAssociation: BLVD Builders
- Annual taxes
- $5,894Tax year 2025
Commute Calculator
Explore commute times from 4444 W 28th Ave, Denver, CO 80212.







 PUBLISHER'S NOTICE: All real estate advertised herein is subject to the Federal Fair Housing Act and the Colorado Fair Housing Act, which Acts make it illegal to make or publish any advertisement that indicates any preference, limitation, or discrimination based on race, color, religion, sex, handicap, familial status, or national origin.