2101 Michelle DriveKinston, NC 28504
Sherwood Forest · Lenoir County
Description
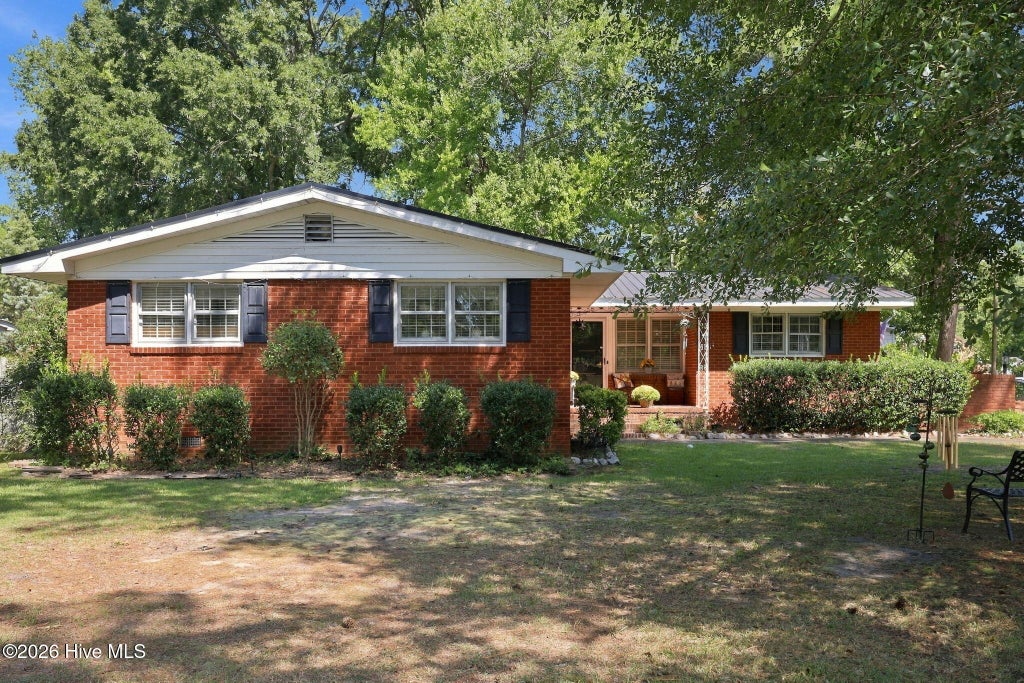
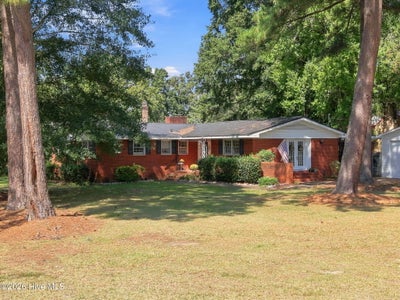
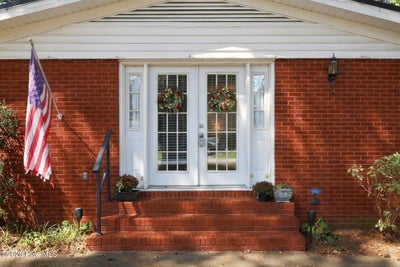
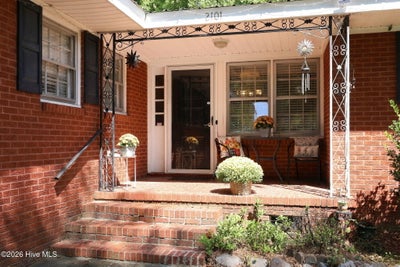
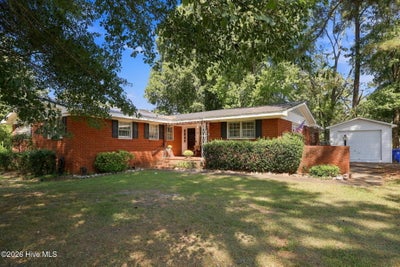
Beautiful Brick Ranch with Spacious Outdoor Living! Welcome to this charming brick ranch situated on a large corner lot with plenty of space inside and out! The open and spacious living and dining areas flow seamlessly into the kitchen, creating a comfortable layout for everyday living and entertaining. A separate den with built-in cabinetry offers additional living space and versatility. You'll love the abundance of outdoor features, including a large carport with a storage closet and a built-in brick BBQ--perfect for enjoying time with family and friends. The expansive fenced backyard offers plenty of room for recreation and relaxation, complete with an above-ground pool and a serene koi pond. This home also offers numerous updates for added peace of mind, including a new HVAC system in 2023, tankless water heater in 2024, recently replaced carport roof, and updated plumbing pipes and PVC drains. Tar Heel Basement Systems has also completed foundation work to help ensure the home is structurally sound. The metal roof was replaced by a prior owner approximately 14 years ago. The 20' x 14' workshop with a brand-new roof provides the perfect space for crafts, projects, storage, and more! With its spacious lot, fenced backyard, pool, workshop, and numerous updates, this property offers plenty to love-and it's just a few blocks from the Kinston Country Club! Don't miss this great opportunity in a desirable location. Call today to schedule your private showing! PREFERRED LENDER Blake Herring with LOWER MORTGAGE is also OFFERING a 1% LOAN CREDIT!! Call today to find out more details!!
Property Information
- Property type
- Residential
- Sub-type
- Single Family Residence
- Year built
- 1963
- Stories
- 1
- Living area
- 1,753 Sq Ft
- Lot size
- 0.36 acres
- Lot dimensions
- irregular
- Zoning
- RA8
- Days on market
- 63
- MLS® Listing#
- 100601865
Property Features
- Interior
- Bookcases · Ceiling Fan(s) · Pantry
- Exterior
- Outdoor Grill
- Appliances
- Washer · Refrigerator · Dryer · Disposal · Dishwasher · Tankless Water Heater · Electric Range
- Cooling
- Central Air
- Heating
- Natural Gas
- Flooring
- Tile · Vinyl · Hardwood
- Basement
- None · Crawl Space
- Pool
- Above Ground
- Parking
- Covered · Paved · Attached Carport
- Laundry
- Laundry Room
- Patio
- Covered · Front Porch
- Fencing
- Back Yard · Wood · Fenced
- Lot features
- Corner Lot
- Construction
- Brick · Frame
- Roof
- Metal
- Windows
- Window Coverings
- Security
- Smoke Detector(s)
- Other structures
- Workshop
- Utilities
- Natural Gas Connected
- Water source
- Public
Schools
- Elementary
- North West
- Middle
- Rochelle
- High
- Kinston
Financial Details
- HOA
- None
- Annual taxes
- $2,268Tax year 2025
- Assessed value
- $161,421
- Parcel number
- 451616735854
Directions
turn off of Carey road onto Stanton, home is on the corner of Michelle Drive and Stanton
Listing Courtesy: Keller Williams Realty - 2526372010
Presented by: Susan Kae Elmore
Commute Calculator
Explore commute times from 2101 Michelle Drive, Kinston, NC 28504.