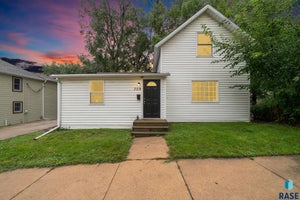
404 E 5th StDell Rapids, SD 57022
Dell Rapids Original · Minnehaha County
Description
Picture the holidays in a home filled with character, with time to settle in and make each space your own. Just one block from downtown Dell Rapids, this two story home welcomes you with an enclosed front porch and barn wood accents. Inside, original hardwood floors lead through a spacious living room with a bay window overlooking the front yard. The adjoining main floor office features a fireplace and built ins. The dining area opens to a recently remodeled kitchen with new cabinets, countertops, appliances and backsplash. A wood accent ceiling brings extra warmth to the space, while generous cabinet and counter space make room for everything from everyday meals to holiday baking. A half bath completes the main floor. Upstairs, you’ll find three bedrooms with hardwood floors, unique hallway built ins and an updated full bath. The lower level adds a family room, three quarter bath, laundry and utility areas. A fenced yard, oversized heated two stall garage and additional shed round out the property. Imagine making it yours in time to celebrate the holidays at home. Owner is a licensed real estate agent in SD.
Property Information
- Property type
- Residential
- Sub-type
- Single Family Residence
- Style
- Two Story
- Year built
- 1910
- Living area
- 2,131 Sq Ft
- Lot size
- 0.20 acres
- Lot dimensions
- 66x132
- Garage spaces
- 2
- Days on market
- 11
- MLS® Listing#
- 22607513
Property Features
- Appliances
- Range · Microwave · Dishwasher · Disposal · Washer · Dryer · Electric Water Heater
- Cooling
- Central Air
- Heating
- Natural Gas
- Flooring
- Tile · Wood · Vinyl
- Fireplace
- Electric
- Basement
- Full · Partial
- Parking
- Detached
- Patio
- Front Porch
- Fencing
- Privacy · Other
- Lot features
- City Lot
- Construction
- Vinyl Siding
- Foundation
- Block
- Roof
- Composition
- Sewer
- Public Sewer
- Water source
- Public
Rooms
Basement
- ExtraRoom210x7
- ExtraRoom313x7
- Family Room18x14
Main
- ExtraRoom413x6
- ExtraRoom115x12
- Dining Room13x12
- Kitchen13x16
- Living Room15x25
Upper
- Bedroom 28x12
- Bedroom 312x6
- Master Bedroom15x8
Schools
- Elementary
- Dell Rapids ES
- Middle
- Dell Rapids MS
- High
- Dell Rapids HS
Financial Details
- HOA
- None
- Annual taxes
- $3,511
- Parcel number
- 22139
Directions
Main St, East to Ladelle, North to 5th St, East to home

Listing Courtesy: Landmark Realty & Auction - OFFICE: 605-428-3909
Presented by: Tarah Burggraff
Last Updated: 2026-09-24T00:00:00.000Z
Documents & links
Provided by Tarah Burggraff
- Virtual tourVisit
Commute Calculator
Explore commute times from 404 E 5th St, Dell Rapids, SD 57022.