2019 Renee DrEagle Pass, TX 78852
Maverick County
Description
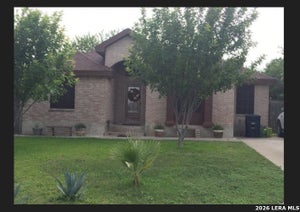
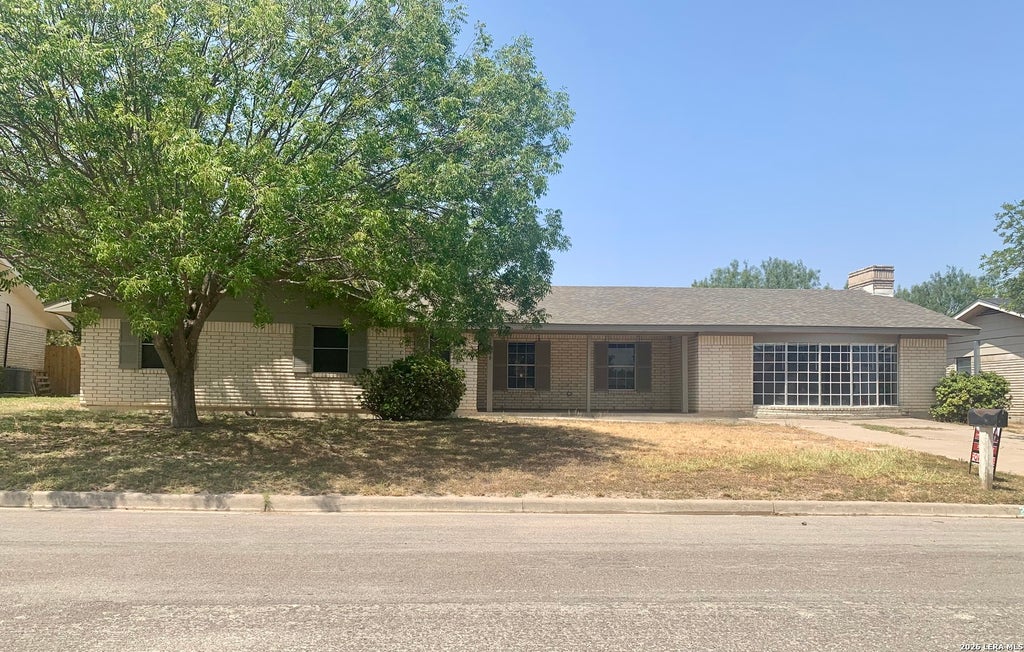
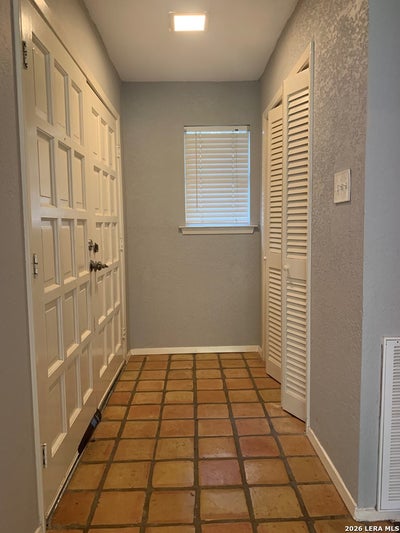
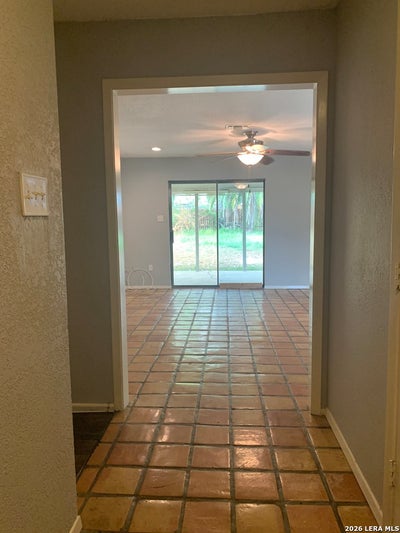
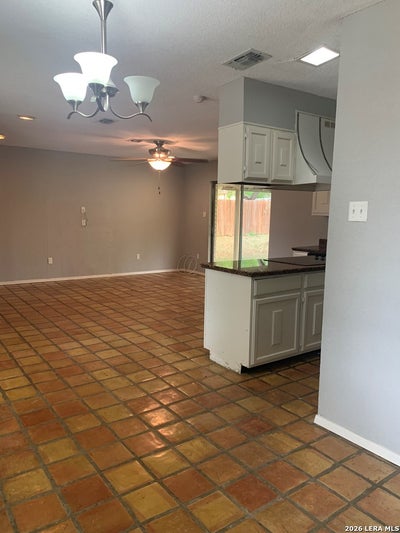
Beautiful and spacious 3-bedroom, 2-bath home with an open concept layout! Welcoming entry with a large closet flows into expansive living, dining,and kitchen areas. The kitchen features a central island with cooktop, dishwasher, and double ovens- perfect for entertaining. Bright and oversized family/playroom with fireplace, large windows, and glass doors for added privacy. Includes a built-in wood bar with countertop, sink, and lower cabinets. Generous laundry room with sink and storage. Sliding doors lead to a covered porch and large backyard with mature trees, a palm tree, storage shed, and rear alley access with metal carport. Full of potential, this home offers a great opportunity to update and personalize to your own style while enjoying its spacious layout and desirable features.; Original MLS#: 83263; Age Range: UNKNOWN; Appraisal District ID: 17067; Apx Bsmt SqFt: 0; Apx Lot Size SqFt: 12615.00; Family Room/Den: Hard Surface; Living Room: Hard Surface; Misc Exterior: Fenced; Qualify: No; Utility: Sink
Property Information
- Property type
- Residential
- Sub-type
- Single Family Residence
- Style
- One Story
- Stories
- 1
- Living area
- 2,203 Sq Ft
- Lot size
- 0.29 acres
- Days on market
- 200
- MLS® Listing#
- 1981189
Property Features
- Interior
- Kitchen Island
- Appliances
- Cooktop · Oven
- Cooling
- Central Air
- Heating
- Central · Electric
- Laundry
- Laundry Room
- Construction
- Brick
- Foundation
- Slab
- Other structures
- Storage
Financial Details
- HOA
- None

Listing Courtesy: Keller Williams Laredo - (209) 430-8097 mpereda856@gmail.com
Presented by: Maria Pereda
Commute Calculator
Explore commute times from 2019 Renee Dr, Eagle Pass, TX 78852.