533 Watauga LaneAberdeen, NC 28315
LEGACY LAKES · Moore County
Description
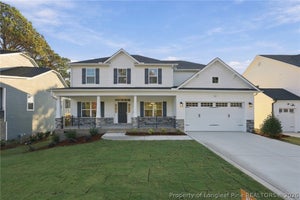
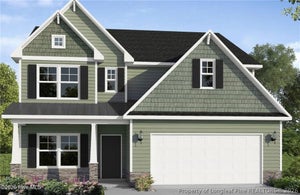
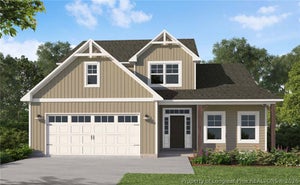
CEDAR HILL FLOOR PLAN. This home features an open concept layout designed for everyday living and entertaining. The great room offers an electric log fireplace with a floating mantle and access to the rear screened-in porch overlooking the golf course. The kitchen includes an island, ''Trigato'' quartz countertops, white shaker cabinets with ''Sahara'' accent island cabinets, ceramic tile backsplash, breakfast area, corner pantry, and stainless steel appliances. Additional main level spaces include a formal living room, a home office, and a formal dining room showcasing a SW ''Pewter Green'' square panel accent wall. A full bathroom with a hall linen closet completes the first floor. Upstairs, the primary suite features a tray ceiling and en-suite bathroom with a dual quartz sink vanity with a center drawer stack, walk-in tile shower, linen closet, private water closet, and walk-in closet. Three additional bedrooms share a full hall bath with nearby laundry access, while a bonus room provides flexible living space. Exterior highlights include cement board siding, shake accents, stone skirt, dimensional roof shingles, spacious front porch, and smart keypad entry. Additional features include a two-car garage with work area, fiber optic internet availability, Energy Plus certification, and a 1-2-10 builder in-house warranty. Legacy Lakes, located minutes from Pinehurst, Southern Pines, and Fort Bragg, features tennis courts, a community pool, clubhouse, sidewalks, and abundant outdoor recreational opportunities.
Property Information
- Property type
- Residential
- Sub-type
- Single Family Residence
- Style
- Two Story
- Year built
- 2026
- Living area
- 2,921 Sq Ft
- Lot size
- 0.26 acres
- Lot dimensions
- 81X142X81X138
- Garage spaces
- 2
- Ownership
- Less than a year
- Days on market
- 116
- MLS® Listing#
- 768163
Property Features
- Interior
- Tray Ceiling(s) · Ceiling Fan(s) · High Ceilings · His and Hers Closets · Kitchen Island · Open Floorplan · Pantry · Walk-In Closet(s)
- Exterior
- Playground · Tennis Court(s)
- Appliances
- Dishwasher · ENERGY STAR Qualified Appliances · Electric Range · Disposal · Microwave
- Cooling
- Ceiling Fan(s) · Central Air
- Heating
- Electric · Heat Pump
- Flooring
- Tile · Carpet · Vinyl
- Fireplace
- Electric · Great Room
- Basement
- None
- Parking
- Attached · Garage
- Laundry
- Upper Level
- Patio
- Deck · Covered
- Construction
- Frame
- Other structures
- Workshop
- Community
- Pool · Clubhouse · Fitness Center · Sidewalks
- Sewer
- Public Sewer
- Water source
- Public
Schools
- Middle
- Southern Middle School
- High
- Pinecrest High School
Financial Details
- HOA
- $1,704 / AnnuallyAssociation: Cas Inc.
- Parcel number
- 20240510
Directions
Heading east on Highway 15-501 turn left onto Legacy Lakes Way. Take your first right and continue on Watauga Lane, the destination will be on your left. Appointment Contact Nam

Listing Courtesy: BH&G REAL ESTATE - LIFESTYLE PROPERTY PARTNERS
The listing broker’s offer of compensation is made only to participants of the multiple listing service where the listing is filed.
Commute Calculator
Explore commute times from 533 Watauga Lane, Aberdeen, NC 28315.