804 Boley DrAustin, TX 78652
Estancia West · Travis County
Description
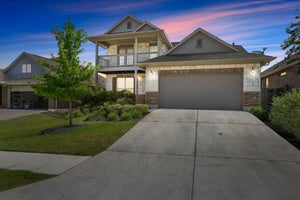
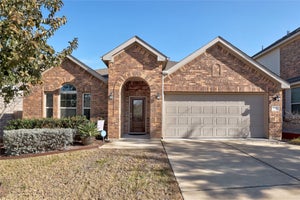
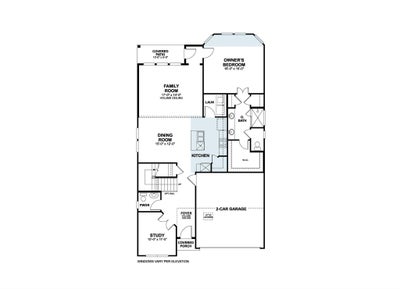
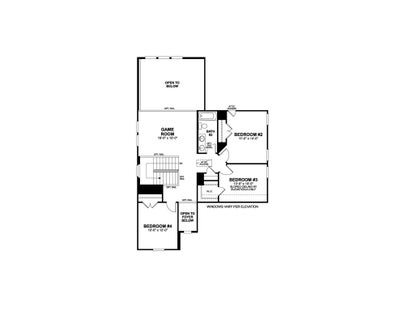
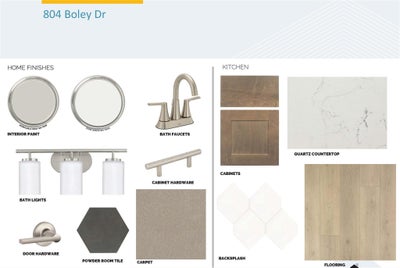
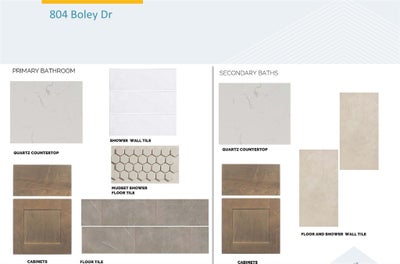
Our Brahman floor plan is one of our largest and most popular floor plans amongst our Capital Series. This stunning 2- story home features 4 bedrooms, 2.5 bathrooms, a study, and a generous sized 2nd story game room. Additional design options for this home include 8' front door, 8' interior doors throughout main floor, RevWood laminate flooring and modern design selections throughout. Designer kitchen includes stainless steel appliances, stacked built-in oven & microwave, built-in 5 burner gas stove top, 42" cabinets, and custom kitchen back splash. The owner's suite includes a bay window, linen closet, and a generous sized closet. The vaulted ceilings in the foyer & living room along with the Brahman's many windows provide a spacious, open feel with ample natural light throughout the home. Come see this home and our other beautiful inventory in person at Estancia West, just 12 miles from downtown on the West side of I-35.
Property Information
- Property type
- Residential
- Sub-type
- Single Family Residence
- Style
- 1st Floor Entry / Multi-level Floor Plan
- Year built
- 2026
- Living area
- 2,441 Sq Ft
- Lot size
- 0.10 acres
- Lot dimensions
- 45x100
- Garage spaces
- 2
- Parking spaces
- 4
- Ownership
- Fee-Simple
- Days on market
- 29
- MLS® Listing#
- 4051506
Property Features
- Interior
- Ceiling Fan(s) · Double Vanity · High Speed Internet · Kitchen Island · Open Floorplan · Pantry · Recessed Lighting · Smart Thermostat · Walk-In Closet(s) · Wired for Data · Master Downstairs
- Exterior
- Rain Gutters · Lighting · Private Yard
- Appliances
- Dishwasher · Disposal · ENERGY STAR Qualified Appliances · Exhaust Fan · Gas Range · Microwave · Gas Oven · Self Cleaning Oven · Stainless Steel Appliance(s) · Water Heater · Tankless Water Heater
- Cooling
- Ceiling Fan(s) · Central Air · Electric · ENERGY STAR Qualified Equipment · Zoned
- Heating
- Exhaust Fan · Central · ENERGY STAR Qualified Equipment · Natural Gas · Zoned
- Flooring
- Carpet · Tile · Vinyl
- Pool
- None
- Parking
- Attached · Concrete · Driveway · Garage · Garage Door Opener · Garage Faces Front · Inside Entrance
- Laundry
- Laundry Room · Main Level
- Patio
- Covered · Rear Porch
- Fencing
- Fenced · Back Yard · Full · Gate · Perimeter · Privacy · Wood · Wrought Iron
- Lot features
- Back Yard · Corner Lot · Front Yard · Landscaped · Sprinklers In Rear · Sprinklers In Front
- Construction
- Brick · HardiPlank Type · Blown-In Insulation · Vertical Siding · Stone
- Foundation
- Slab
- Roof
- Composition
- Windows
- Blinds · Double Pane Windows · ENERGY STAR Qualified Windows · Low Emissivity Windows · Screens
- Security
- Carbon Monoxide Detector(s) · Smoke Detector(s)
- Other structures
- Residence
- Community
- Park · Playground · Pool · Sidewalks · Street Lights
- Utilities
- Underground Utilities · Cable Available · Electricity Available · Natural Gas Available · Phone Available · Sewer Available · Water Available
- Sewer
- Public Sewer
- Water source
- Public
Rooms
Main
- Primary Bathroom
- Primary Bedroom
- Kitchen
Schools
- Elementary
- Menchaca
- Middle
- Paredes
- High
- Akins
Financial Details
- HOA
- $257 / QuarterlyAssociation: Estancia West
- Annual taxes
- $5,711Tax year 2026
- Assessed value
- $439,990
- Parcel number
- 991388
Directions
From downtown Austin: Take I-35 South to Exit 223 toward TX-45 Toll/FM 1327 Creedmoor. Turn right onto Avenida Mercado St. Our model home is located at 13101 Mazzone Drive, Austin, TX 78652.
Listing Courtesy: M/I Homes Realty - (512) 241-0848
Last Updated: 2026-09-01T00:00:00.000Z
Commute Calculator
Explore commute times from 804 Boley DR, Austin, TX 78652.