

3738 E Riopelle AvenueGilbert, AZ 85298
SEVILLE PARCEL 30 · Maricopa County
Listing Courtesy: eXp Realty - 8888977821
Description
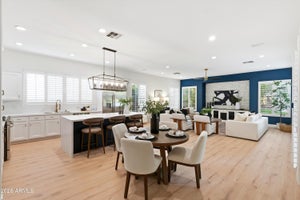
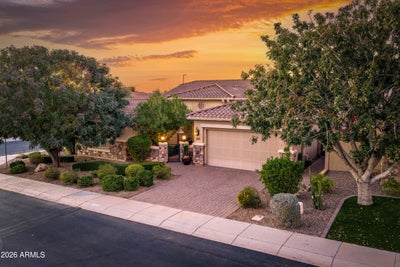
Welcome to the 'Signature House' by TW Lewis in the gated premiere Seville Golf & Country Club. In the center of the golf course & a 10-minute walk to the Country Club, this home has a chef-designed kitchen w/ granite & huge island & pro-appliances, custom-built private library for silent reading, Bose sound system throughout for pleasure, and a split bedroom plan with double-door private bathroom for absolute privacy to visitors or guests. Extra finishes were selected to include 5'' baseboards, extended white china cabinets w/ granite, travertine patio/pool deck, video security, plantation shutters, & features that make it classically warm & inviting like engineered hardwood floors & a stone fireplace w/ built-in cabinets & tv mount. Jacuzzi-style tub centered in the master w/ rain shower Golfer's dream home in gated private country club gifts exclusive professional greens within walking distance every day! Play & live alongside PGA pros in the best private club & golf course in Gilbert; even this house was owned by a WPGA player. Seville boasts of a fitness club, splash waterpark with 2-story water slides & beach-entry, several dining options, tennis/pickelball/jr courts, and a sport/golf simulator to socialize inside with your neighbors; everyone knows you can't get a better location. Hanging out by the home's waterfall/pebble-tec HEATed pool while cooking at the built-in Bull BBQ will make this your favorite house. Private library/office with custom built-in bookshelves give you a cozy study to read after-hours. Chef kitchen, with Pro Wolf & GE Monogram appliances, is so large you could start a professional bakery! Bose in/outside sound plays your peace. Newer HVAC and pool filter in the last 5 years. New water softener & RO was 8 years ago. Wine chiller in formal dining room has 2-levels for different wine, while the in-formal dining has a view of the pool's multi-color waterfall & stainless-steel outdoor kitchen/BBQ. Seller is willing to provide a new home warranty, so you have no issues with all these upgrades and appliances. The backyard boasts of year-round fragrances that sooth and inspire, including rosemary, lilac, and even a pepper tree that provides shade to the synthetic grass! The synthetic grass area is ideal for a putting green or the west-side of the yard. With so many bedrooms, the separate room next to the garage makes an ideal office but has a walk-in closet to store extras. Ten-foot ceilings with flush lighting gives you the feeling of grandeur.
Property Information
- Property type
- Residential
- Sub-type
- Single Family Residence
- Year built
- 2014
- Stories
- 1
- Living area
- 3,216 Sq Ft
- Lot size
- 0.22 acres
- Garage spaces
- 3
- Parking spaces
- 2
- Days on market
- 300
- Listing #
- 6972191
Property Features
- Interior
- Double Vanity · Eat-in Kitchen · Breakfast Bar · Pantry · Kitchen Island · Granite Counters · High Speed Internet · Master Downstairs
- Exterior
- Barbecue · Private Yard · Built-in Barbecue
- Appliances
- Dishwasher · Disposal · Refrigerator · Microwave · Built-In Gas Oven · Gas Oven · Gas Range · Washer · Dryer · Water Softener Owned
- Cooling
- Ceiling Fan(s) · Central Air
- Heating
- Natural Gas
- Flooring
- Carpet · Wood
- Fireplace
- Living Room · Gas
- Pool
- Heated · Outdoor Pool · Lap · Cabana
- Parking
- Garage Door Opener
- Laundry
- Washer Hookup · Inside
- Patio
- Patio
- Fencing
- Block
- Lot features
- Corner Lot · Desert Front · Desert Back · Sprinklers In Front · Sprinklers In Rear
- Construction
- Stucco · Stone
- Roof
- Tile
- Windows
- Wood Frames · Screens · Double Pane Windows
- Security
- Security System Owned
- Community
- Gated · Golf · Playground · Sidewalks
- Utilities
- Cable Available
- Sewer
- Public Sewer
- Water source
- Public
Schools
- Elementary
- Riggs Elementary
- Middle
- Dr. Camille Casteel High School
- High
- Dr. Camille Casteel High School
Financial Details
- HOA
- $921 / Semi-annuallyAssociation: Brown Management
- Annual taxes
- $4,595Tax year 2025
- Parcel number
- 304-79-729
Directions
Higley to Seville Blvd., east on Seville Bvd.,, Left on Monet Dr, through gate, house on right on corner of Riopelle

Last Updated: 2026-01-19T00:00:00.000Z
Commute Calculator
Explore commute times from 3738 E RIOPELLE Avenue, Gilbert, AZ 85298.